A truly exceptional home that effortlessly combines charm, modern updates, and an unbeatable location. Bricked front curb appeal is a showstopper. Nestled in a highly sought-after Fairwind Farms neighborhood, this beautifully maintained 5-bedroom, 3.5-bath residence offers the perfect blend of comfort, functionality, and style. From the moment you arrive, you’ll be struck by its welcoming curb appeal and the thoughtful upgrades throughout. Welcome inside to discover a bright, flowing floor plan that suits both everyday living and entertaining. The newly renovated kitchen is a showstopper as well, featuring contemporary finishes and quality craftsmanship that make it the heart of the home. The bathrooms have also been tastefully updated, offering a fresh and timeless design throughout. The main living areas are spacious and filled with natural light, while the recently installed Andersen Series windows—worth over $50,000—provide top-tier energy efficiency, noise reduction, and a refined aesthetic. These windows elevate the entire home while significantly improving comfort and lowering utility costs. In addition to the windows, Anderson also installed front door and both sliding doors. The lower level of the home offers a fantastic in-law suite complete with its own full kitchen, full bath, gas fireplace, and a private walk-out with exterior stairs—perfect for extended family, guests, or additional income potential. Basement can also function as great space for entertainment and cozy space by the fireplace. A new high efficiency HVAC system that was installed in 2024 ensures year-round comfort, and the roof, approx 6 years old, adds peace of mind. Outside, the hardscaped backyard offers a low-maintenance retreat ideal for entertaining or enjoying a quiet evening at home. A spacious two-car garage adds even more convenience. With
Sold for $600,000
$600,000
811 High Plain Dr, Bel Air, MD 21014
5beds
2,800sqft
Single Family Residence
Built in 1999
7,670 Square Feet Lot
$609,400 Zestimate®
$214/sqft
$3,413 Estimated rent
Home value
$609,400
$579,000 - $646,000
$3,413/mo
Zestimate® history
Owner options
List your home for rent
$3,413/mo
Rent Zestimate®
Find your next renter with Zillow Rental Manager. Plus, with online applications, you can quickly screen prospective tenants – for free.
$3,413/mo
Rent Zestimate®
Refinance and save
$3,718/mo
Est. payment
Refinancing to a lower rate could help reduce your monthly payments and save thousands over the life of the loan.
$3,718/mo
Est. payment
Explore your selling options
Work with a Zillow partner agent
Leverage their expertise and Zillow's premium Showcase listings to get your home seen by more buyers.
Get startedList with your own agent
Get your home in front of millions of buyers by listing it on Zillow.
Learn how to do itSell it yourself
Take full control of how buyers see your home on Zillow by listing For Sale by Owner (FSBO).
List your homeWhat's special
Gas fireplaceContemporary finishesIn-law suiteTop-tier energy efficiencyBricked front curb appealQuality craftsmanshipNewly renovated kitchen
Zillow last checked:
Listing updated:
Listed by:
Andrew Johns 410-627-7264,
Keller Williams Gateway LLC,
Listing Team: Andrew Johns Home Team Of Keller Williams Gateway
Bought with:
Gregory Lew, 5002221
EXP Realty, LLC
Source: Bright MLS,MLS#: MDHR2043900
Facts & features
Interior
Bedrooms & bathrooms
- Bedrooms: 5
- Bathrooms: 4
- Full bathrooms: 3
- 1/2 bathrooms: 1
- Main level bathrooms: 1
Basement
- Area: 1410
Heating
- Forced Air, Natural Gas
Cooling
- Central Air, Ceiling Fan(s), Electric
Appliances
- Included: Microwave, Dishwasher, Disposal, Dryer, Exhaust Fan, Self Cleaning Oven, Range Hood, Refrigerator, Stainless Steel Appliance(s), Washer, Water Heater, Gas Water Heater
- Laundry: In Basement, Washer In Unit, Dryer In Unit
Features
- 2nd Kitchen, Attic, Bathroom - Stall Shower, Bathroom - Tub Shower, Bathroom - Walk-In Shower, Ceiling Fan(s), Crown Molding, Dining Area, Family Room Off Kitchen, Floor Plan - Traditional, Formal/Separate Dining Room, Eat-in Kitchen, Kitchen - Table Space, Recessed Lighting, Dry Wall
- Flooring: Carpet, Ceramic Tile, Hardwood, Wood
- Doors: Insulated, Sliding Glass
- Windows: Double Pane Windows, Double Hung, Energy Efficient, Insulated Windows, Low Emissivity Windows
- Basement: Full,Finished,Heated,Improved,Interior Entry,Walk-Out Access,Windows
- Number of fireplaces: 1
- Fireplace features: Gas/Propane, Wood Burning Stove
Interior area
- Total structure area: 3,510
- Total interior livable area: 2,800 sqft
- Finished area above ground: 2,100
- Finished area below ground: 700
Property
Parking
- Total spaces: 6
- Parking features: Garage Faces Front, Inside Entrance, Storage, Garage Door Opener, Concrete, Attached, On Street, Driveway
- Attached garage spaces: 2
- Uncovered spaces: 4
Accessibility
- Accessibility features: None
Features
- Levels: Three
- Stories: 3
- Patio & porch: Patio
- Exterior features: Storage, Sidewalks, Extensive Hardscape
- Pool features: None
- Fencing: Wood,Back Yard
Lot
- Size: 7,670 Square Feet
Details
- Additional structures: Above Grade, Below Grade
- Parcel number: 1303220885
- Zoning: R2
- Special conditions: Standard
Construction
Type & style
- Home type: SingleFamily
- Architectural style: Colonial
- Property subtype: Single Family Residence
Materials
- Brick, Vinyl Siding
- Foundation: Slab
- Roof: Architectural Shingle
Condition
- Very Good
- New construction: No
- Year built: 1999
Utilities & green energy
- Sewer: Public Sewer
- Water: Public
Community & HOA
Community
- Security: Smoke Detector(s)
- Subdivision: Fairwind Farms
HOA
- Has HOA: Yes
- HOA fee: $80 annually
Location
- Region: Bel Air
Financial & listing details
- Price per square foot: $214/sqft
- Tax assessed value: $454,100
- Annual tax amount: $4,632
- Date on market: 6/19/2025
- Listing agreement: Exclusive Right To Sell
- Listing terms: Cash,Conventional,FHA,VA Loan
- Exclusions: Current Washer And Dryer. Sellers Will Have Another Washer And Dryer Installed.
- Ownership: Fee Simple
Price history
| Date | Event | Price |
|---|---|---|
| 7/11/2025 | Sold | $600,000+14.3%$214/sqft |
Source:  Bright MLS #MDHR2043900 Report a problem Bright MLS #MDHR2043900 Report a problem | ||
| 6/23/2025 | Pending sale | $525,000$188/sqft |
Source: Bright MLS #MDHR2043900 Report a problem | ||
| 6/19/2025 | Listed for sale | $525,000+189.9%$188/sqft |
Source: Bright MLS #MDHR2043900 Report a problem | ||
| 10/21/1999 | Sold | $181,103$65/sqft |
Source: Public Record Report a problem | ||
Public tax history
| Year | Property taxes | Tax assessment |
|---|---|---|
| 2025 | $4,660 +0.6% | $454,100 +6.9% |
| 2024 | $4,632 +7.4% | $424,967 +7.4% |
| 2023 | $4,314 +7.9% | $395,833 +7.9% |
| 2022 | $3,997 -1.5% | $366,700 +2.9% |
| 2021 | $4,059 +1.6% | $356,400 +3% |
| 2020 | $3,994 +3.1% | $346,100 +3.1% |
| 2019 | $3,875 +1.2% | $335,800 +1.2% |
| 2018 | $3,829 -1.2% | $331,800 -1.2% |
| 2017 | $3,875 +2667.9% | $335,800 +3.7% |
| 2016 | $140 | $323,800 +0.6% |
| 2015 | $140 -96.3% | $321,800 +0.6% |
| 2014 | $3,774 | $319,800 +0.6% |
| 2013 | -- | $317,800 |
| 2012 | -- | $317,800 |
| 2011 | -- | $317,800 -24.3% |
| 2010 | -- | $419,760 +10.5% |
| 2009 | -- | $379,960 +11.7% |
| 2008 | -- | $340,160 +13.3% |
| 2007 | -- | $300,360 +10.9% |
| 2006 | -- | $270,772 +12.3% |
| 2005 | -- | $241,186 +14% |
| 2004 | -- | $211,600 +4.3% |
| 2003 | -- | $202,916 +4.5% |
| 2002 | -- | $194,233 +4.7% |
| 2001 | -- | $185,550 |
Find assessor info on the county website
Neighborhood: 21014
Nearby homes
- $579,2004 bd4 ba3.5k sqft813 High Plain Dr, Bel Air, MD 21014Off Market
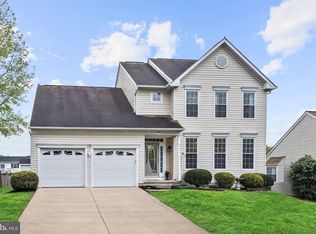
- $471,200-- bd2 ba1.7k sqft809 High Plain Dr, Bel Air, MD 21014Off Market
- $477,900-- bd2 ba1.7k sqft815 High Plain Dr, Bel Air, MD 21014Off Market
- $425,2003 bd2 ba1.1k sqft812 Litchfield Cir, Bel Air, MD 21014Off Market
- $530,400-- bd2 ba2.2k sqft807 High Plain Dr, Bel Air, MD 21014Off Market
- $450,9004 bd2 ba1.9k sqft810 Litchfield Cir, Bel Air, MD 21014Off Market
- $352,400-- bd1 ba794 sqft814 Litchfield Cir, Bel Air, MD 21014Off Market
- $434,800-- bd2 ba1.1k sqft808 Litchfield Cir, Bel Air, MD 21014Off Market
Nearby schools
GreatSchools rating
- 8/10Homestead/Wakefield Elementary SchoolGrades: PK-5Distance: 1.2 mi
- 8/10Bel Air Middle SchoolGrades: 6-8Distance: 1.2 mi
- 5/10Bel Air High SchoolGrades: 9-12Distance: 1.4 mi
Schools provided by the listing agent
- District: Harford County Public Schools
Source: Bright MLS. This data may not be complete. We recommend contacting the local school district to confirm school assignments for this home.
Get a cash offer in 3 minutes
Find out how much your home could sell for in as little as 3 minutes with a no-obligation cash offer.
Estimated market value
$609,400
Get a cash offer in 3 minutes
Find out how much your home could sell for in as little as 3 minutes with a no-obligation cash offer.
Estimated market value
$609,400
- Maryland
- Harford County
- Bel Air
- 21014
- 811 High Plain Dr
Nearby cities
Nearby zip codes
Other Bel Air Topics
