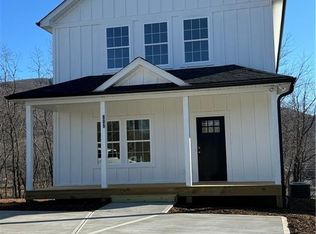
Location Location Location - Inside the Town Limits of West Jefferson - New construction home, Nearing Completion, Estimated around Nobember 15th for Certiificate of Occupancy, possibly sooner Short distance to downtown. Walk to your favorite restaurants, coffee shops, farmers market, festivals, and shopping. Sits up on a hilltop, yet fairly level for a great yard and outdoor activities. Seasonal views of Mount Jefferson. Beautiful 24 ft wide country front porch, and a large deck in the back provides lots of room for outdoor mountain living. Attractive architectural shingles and LP Smart siding for a durable exterior. 9ft ceilings downstairs and beautiful wood plank flooring throughout the first floor. 4 pictures include virtual staging in living room and dining area. Spacious family room with plenty of room for entertaining connects to a large open kitchen and dining area. Island kitchen with Quarts counter-tops and SS appliances. Three Bedrooms and two baths upstairs. Double vanity in the primary suite, lots of closet space. City water and sewer
Sold for $399,500
$399,500
811 Hillcrest Avenue, West Jefferson, NC 28694
3beds
1,728sqft
Single Family Residence
Built in 2024
10,759 Square Feet Lot
$417,300 Zestimate®
$231/sqft
$2,173 Estimated rent
Home value
$417,300
Estimated sales range
Not available
$2,173/mo
Zestimate® history
Owner options
List your home for rent
$2,173/mo
Rent Zestimate®
Find your next renter with Zillow Rental Manager. Plus, with online applications, you can quickly screen prospective tenants – for free.
$2,173/mo
Rent Zestimate®
Refinance and save
$2,343/mo
Est. payment
Refinancing to a lower rate could help reduce your monthly payments and save thousands over the life of the loan.
$2,343/mo
Est. payment
Explore your selling options
Work with a Zillow partner agent
Leverage their expertise and Zillow's premium Showcase listings to get your home seen by more buyers.
Get startedList with your own agent
Get your home in front of millions of buyers by listing it on Zillow.
Learn how to do itSell it yourself
Take full control of how buyers see your home on Zillow by listing For Sale by Owner (FSBO).
List your homeWhat's special
Large deckCountry front porchAttractive architectural shinglesSpacious family roomOpen kitchenLp smart sidingIsland kitchen
Zillow last checked:
Listing updated:
Listed by:
Chris Barr (336)846-8111,
Realty One Group Results
Bought with:
Glo Kearns, 82518
RE/MAX Realty Group
Source: High Country AOR,MLS#: 252300 Originating MLS: High Country Association of Realtors Inc.
Originating MLS: High Country Association of Realtors Inc.Facts & features
Interior
Bedrooms & bathrooms
- Bedrooms: 3
- Bathrooms: 3
- Full bathrooms: 2
- 1/2 bathrooms: 1
Heating
- Electric, Heat Pump
Cooling
- Central Air, Electric, Heat Pump, 1 Unit
Appliances
- Included: Dishwasher, Electric Range, Electric Water Heater, Disposal, Microwave
- Laundry: Washer Hookup, Dryer Hookup, Main Level
Features
- Attic
- Windows: Double Pane Windows, Storm Window(s)
- Basement: Crawl Space
- Has fireplace: No
- Fireplace features: None
Interior area
- Total structure area: 1,728
- Total interior livable area: 1,728 sqft
- Finished area above ground: 1,728
- Finished area below ground: 0
Property
Parking
- Parking features: Concrete, Driveway
- Has uncovered spaces: Yes
Features
- Levels: Two
- Stories: 2
- Patio & porch: Covered, Multiple, Open
- Has view: Yes
- View description: Mountain(s), Residential, Seasonal View
Lot
- Size: 10,759 Square Feet
Details
- Parcel number: 1922711901A
- Zoning description: R-7
Construction
Type & style
- Home type: SingleFamily
- Architectural style: Traditional
- Property subtype: Single Family Residence
Materials
- Masonry, Other, See Remarks, Wood Siding, Wood Frame
- Roof: Architectural,Shingle
Condition
- Year built: 2024
Details
- Warranty included: Yes
Utilities & green energy
- Sewer: Public Sewer
- Water: Public
- Utilities for property: High Speed Internet Available
Community & HOA
Community
- Features: Long Term Rental Allowed, Short Term Rental Allowed
- Subdivision: Hill Crest Estates
HOA
- Has HOA: No
Location
- Region: West Jefferson
Financial & listing details
- Price per square foot: $231/sqft
- Annual tax amount: $2,940
- Date on market: 10/13/2024
- Listing terms: Cash,Conventional,New Loan
- Road surface type: Paved
Price history
| Date | Event | Price |
|---|---|---|
| 12/5/2024 | Sold | $399,500$231/sqft |
Source:  High Country AOR #252300 Report a problem High Country AOR #252300 Report a problem | ||
| 11/6/2024 | Contingent | $399,500$231/sqft |
Source: High Country AOR #252300 Report a problem | ||
| 10/13/2024 | Listed for sale | $399,500$231/sqft |
Source: High Country AOR #252300 Report a problem | ||
Public tax history
Tax history is unavailable.
Neighborhood: 28694
Nearby homes
- $483,700-- bd-- ba1.7k sqft811 Hillcrest Ave, West Jefferson, NC 28694Off Market
- $444,200-- bd-- ba1.7k sqft809 Hillcrest Ave, West Jefferson, NC 28694Off Market
- $399,5002 bd3 ba1.7k sqft809 Hillcrest Ave, West Jefferson, NC 28694Sold
- $40,0000.51 AcresHillcrest Ave, West Jefferson, NC 28694Off Market
- $461,800-- bd-- ba1.4k sqft807 Hillcrest Ave, West Jefferson, NC 28694Off Market
- $--0.34 Acres8 Hillcrest Ave #8, West Jefferson, NC 28694Off Market
- $--1.015 AcresHillcrest Ave, West Jefferson, NC 28694Off Market
- $25,000-- bd-- ba-- sqft810 Hillcrest Ave, West Jefferson, NC 28694Off Market
Nearby schools
GreatSchools rating
- 8/10Westwood ElementaryGrades: K-6Distance: 2.4 mi
- 10/10Ashe County MiddleGrades: 7-8Distance: 5.1 mi
- 4/10Ashe County HighGrades: 9-12Distance: 0.4 mi
Schools provided by the listing agent
- Elementary: Westwood
- High: Ashe County
Source: High Country AOR. This data may not be complete. We recommend contacting the local school district to confirm school assignments for this home.


Get pre-qualified for a loan
At Zillow Home Loans, we can pre-qualify you in as little as 5 minutes with no impact to your credit score.An equal housing lender. NMLS #10287.
- North Carolina
- Ashe County
- West Jefferson
- 28694
- 811 Hillcrest Avenue
Nearby cities
Nearby zip codes
Other West Jefferson Topics
