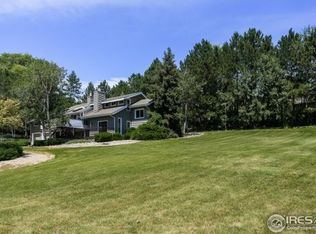
Beautiful Horse Property in Town! Move right in to this newly updated home in the highly desirable Applewood Estates neighborhood. This rare 1.5-acre property is zoned for horses and includes a barn with three stalls, tack room, and overhead garage door. Boat and RV parking allowed. Seller-owned solar system included. The land has irrigation water shares through HOA. The equestrian neighborhood boasts a community riding arena, private park and pond, and access to miles of bridle paths, perfect for walking or riding. Inside, you'll find a spacious, bright layout perfect for everyday living and entertaining. The primary suite is a private retreat featuring a luxury bathroom with heated tile floors, spacious walk in closet, gas fireplace, and private balcony. The main level offers two bedrooms, two bathrooms, an office area, a chef-inspired kitchen with walk-in pantry, eat-in area, separate dining room, and a large laundry room with washer/dryer included. The lower level boasts a large rec room with pellet stove, bar area, wall of windows with glass doors to the backyard, two additional bedrooms, two bathrooms, and another laundry area with washer/dryer included. A private office with separate entrance provides the perfect setup for a home business or in-law suite. Additional features include a whole-house vacuum, intercom system, remote-control window coverings, and a fully finished heated three-car garage. The property has an invisible pet system. Space set up or permitted for an above-ground pool with underground piping to a pool mechanical room. Brand new carpet with upgraded 8-lb pet-block padding and fresh interior paint make this home move-in ready. Enjoy country living with all the conveniences of town-a true Applewood gem!
Sold for $1,490,000
$1,490,000
811 Hilldale Dr, Fort Collins, CO 80526
5beds
4,318sqft
Single Family Residence
Built in 1974
1.54 Acres Lot
$1,480,400 Zestimate®
$345/sqft
$4,814 Estimated rent
Home value
$1,480,400
$1.41M - $1.55M
$4,814/mo
Zestimate® history
Owner options
List your home for rent
$4,814/mo
Rent Zestimate®
Find your next renter with Zillow Rental Manager. Plus, with online applications, you can quickly screen prospective tenants – for free.
$4,814/mo
Rent Zestimate®
Refinance and save
$7,595/mo
Est. payment
Refinancing to a lower rate could help reduce your monthly payments and save thousands over the life of the loan.
$7,595/mo
Est. payment
Explore your selling options
Work with a Zillow partner agent
Leverage their expertise and Zillow's premium Showcase listings to get your home seen by more buyers.
Get startedList with your own agent
Get your home in front of millions of buyers by listing it on Zillow.
Learn how to do itSell it yourself
Take full control of how buyers see your home on Zillow by listing For Sale by Owner (FSBO).
List your homeWhat's special
Zillow last checked:
Listing updated:
Listed by:
Kelli Smith 970-691-8787,
Overland Consulting, LLC
Bought with:
Chad Brent, 40021226
Group Loveland
Source: IRES as distributed by MLS GRID,MLS#: 1045965
Facts & features
Interior
Bedrooms & bathrooms
- Bedrooms: 5
- Bathrooms: 5
- Full bathrooms: 2
- 3/4 bathrooms: 2
- 1/2 bathrooms: 1
- Main level bathrooms: 2
Rooms
- Room types: Loft
Primary bedroom
- Description: Carpet
- Features: Tub+Shower Primary, Luxury Features Primary Bath, 5 Piece Primary Bath
- Level: Upper
- Area: 299 Square Feet
- Dimensions: 13 x 23
Bedroom 2
- Description: Carpet
- Level: Main
- Area: 143 Square Feet
- Dimensions: 11 x 13
Bedroom 3
- Description: Carpet
- Level: Main
- Area: 143 Square Feet
- Dimensions: 11 x 13
Bedroom 4
- Description: Carpet
- Level: Lower
- Area: 143 Square Feet
- Dimensions: 11 x 13
Bedroom 5
- Description: Carpet
- Level: Lower
- Area: 143 Square Feet
- Dimensions: 11 x 13
Dining room
- Description: Hardwood
- Level: Upper
- Area: 176 Square Feet
- Dimensions: 11 x 16
Family room
- Description: Carpet
- Level: Main
- Area: 294 Square Feet
- Dimensions: 14 x 21
Kitchen
- Description: Hardwood
- Level: Main
- Area: 351 Square Feet
- Dimensions: 13 x 27
Laundry
- Description: Vinyl
- Level: Main
- Area: 100 Square Feet
- Dimensions: 10 x 10
Recreation room
- Description: Carpet
- Level: Lower
- Area: 525 Square Feet
- Dimensions: 25 x 21
Study
- Description: Carpet
- Level: Main
- Area: 210 Square Feet
- Dimensions: 10 x 21
Heating
- Zoned, 2 or more Heat Sources, Pellet Stove
Cooling
- Central Air, Ceiling Fan(s)
Appliances
- Included: Gas Range, Double Oven, Dishwasher, Refrigerator, Washer, Dryer, Microwave, Disposal
- Laundry: Washer/Dryer Hookup
Features
- Eat-in Kitchen, Separate Dining Room, Cathedral Ceiling(s), Open Floorplan, Workshop, Pantry, Natural Woodwork, Walk-In Closet(s), High Ceilings, Split Bedroom Plan, Central Vacuum, In-Law Floorplan
- Flooring: Wood
- Doors: French Doors
- Windows: Window Coverings, Wood Frames
- Basement: Walk-Out Access
- Has fireplace: Yes
- Fireplace features: Gas, Gas Log, Bedroom
Interior area
- Total structure area: 4,318
- Total interior livable area: 4,318 sqft
- Finished area above ground: 4,318
Property
Parking
- Total spaces: 3
- Parking features: Garage Door Opener, RV Access/Parking, Heated Garage, Oversized
- Attached garage spaces: 3
- Details: Attached
Accessibility
- Accessibility features: Stall Shower
Features
- Levels: Tri-Level
- Patio & porch: Deck
- Exterior features: Sprinkler System, Balcony
- Fencing: Other
Lot
- Size: 1.54 Acres
- Features: Corner Lot, Evergreen Trees, Deciduous Trees, Sloped, City Limits, Paved, Fire Hydrant within 500 Feet
Details
- Additional structures: Storage, Outbuilding
- Parcel number: R1140248
- Zoning: FA1
- Special conditions: Private Owner
- Other equipment: Intercom, TV Antenna
- Horses can be raised: Yes
- Horse amenities: Horse(s) Allowed, Zoning Appropriate for 2 Horses, Barn, Pasture, Arena, Tack Room, Riding Trail
Construction
Type & style
- Home type: SingleFamily
- Property subtype: Single Family Residence
Materials
- Frame, Brick, Stone, Composition, Stucco
- Roof: Composition
Condition
- New construction: No
- Year built: 1974
Utilities & green energy
- Electric: City of Fort Collins, Photovoltaics Seller Owned
- Gas: Xcel
- Sewer: Public Sewer, See Remarks
- Water: City
- Utilities for property: Natural Gas Available, Electricity Available, Cable Available, Satellite Avail, High Speed Avail
Green energy
- Energy efficient items: High Efficiency Furnace, Thermostat
Community & HOA
Community
- Features: Park, Trail(s)
- Security: Fire Alarm, Security System
- Subdivision: Applewood Estates
HOA
- Has HOA: Yes
- Services included: Common Amenities, Utilities
- HOA fee: $650 annually
- HOA name: Applewood HOA
Location
- Region: Fort Collins
Financial & listing details
- Price per square foot: $345/sqft
- Tax assessed value: $971,300
- Annual tax amount: $5,905
- Date on market: 10/18/2025
- Listing terms: Cash,Conventional
- Electric utility on property: Yes
- Road surface type: Asphalt
Price history
| Date | Event | Price |
|---|---|---|
| 11/21/2025 | Sold | $1,490,000-0.7%$345/sqft |
Source:  IRES as distributed by MLS GRID #1045965 Report a problem IRES as distributed by MLS GRID #1045965 Report a problem | ||
| 10/26/2025 | Pending sale | $1,500,000$347/sqft |
Source:  REcolorado as distributed by MLS GRID #IR1045965 Report a problem REcolorado as distributed by MLS GRID #IR1045965 Report a problem | ||
| 10/18/2025 | Listed for sale | $1,500,000+476.9%$347/sqft |
Source: IRES as distributed by MLS GRID #1045965 Report a problem | ||
| 4/28/1999 | Sold | $260,000$60/sqft |
Source: Public Record Report a problem | ||
| 12/12/1997 | Sold | $260,000$60/sqft |
Source: Public Record Report a problem | ||
Public tax history
| Year | Property taxes | Tax assessment |
|---|---|---|
| 2025 | $5,525 -6.4% | $60,707 -14.3% |
| 2024 | $5,905 +18.7% | $70,819 -16.5% |
| 2023 | $4,975 -1.1% | $84,786 +64.3% |
| 2022 | $5,030 +19.7% | $51,597 -2.8% |
| 2021 | $4,202 -0.4% | $53,082 +20.7% |
| 2020 | $4,219 -3.2% | $43,973 -41.6% |
| 2019 | $4,359 | $75,319 +60.9% |
| 2018 | $4,359 | $46,800 |
| 2017 | $4,359 +0.3% | $46,800 +6.9% |
| 2016 | $4,344 +7.2% | $43,780 -11.7% |
| 2015 | $4,054 +0.7% | $49,570 +9.1% |
| 2014 | $4,025 | $45,440 |
| 2013 | -- | $45,440 +7.6% |
| 2012 | -- | $42,230 |
| 2011 | -- | $42,230 +0.1% |
| 2010 | -- | $42,190 |
| 2009 | -- | $42,190 |
| 2008 | -- | $42,190 -1.7% |
| 2007 | -- | $42,900 -6.2% |
| 2006 | -- | $45,730 +86.2% |
| 2005 | -- | $24,560 +18.4% |
| 2004 | -- | $20,750 +4.6% |
| 2002 | -- | $19,840 |
| 2001 | -- | $19,840 |
Find assessor info on the county website
Neighborhood: 80526
Nearby homes
- $884,0003 bd2 ba1.8k sqft5433 Apple Dr, Fort Collins, CO 80526Off Market
- $1,511,4004 bd4 ba5.4k sqft823 Hilldale Dr, Fort Collins, CO 80526Off Market

- $1,364,6004 bd4 ba2.8k sqft808 Hilldale Dr, Fort Collins, CO 80526Off Market
- $10,450-- bd-- ba-- sqft2714 Hilldale Dr #4, Fort Collins, CO 80526Off Market
- $1,723,4004 bd5 ba5.9k sqft5417 Apple Dr, Fort Collins, CO 80526Off Market
- $771,2003 bd2 ba1.2k sqft5500 Apple Dr, Fort Collins, CO 80526Off Market
- $1,119,8007 bd3 ba2.4k sqft5500 Saratoga Cir, Fort Collins, CO 80526Off Market
- $1,123,4005 bd4 ba2.7k sqft816 Hilldale Dr, Fort Collins, CO 80526Off Market
Nearby schools
GreatSchools rating
- 9/10McGraw Elementary SchoolGrades: PK-5Distance: 0.7 mi
- 6/10Webber Middle SchoolGrades: 6-8Distance: 1.4 mi
- 8/10Rocky Mountain High SchoolGrades: 9-12Distance: 2.5 mi
Schools provided by the listing agent
- Elementary: Mcgraw
- Middle: Webber
- High: Rocky Mountain
Source: IRES as distributed by MLS GRID. This data may not be complete. We recommend contacting the local school district to confirm school assignments for this home.
Get a cash offer in 3 minutes
Find out how much your home could sell for in as little as 3 minutes with a no-obligation cash offer.
Estimated market value
$1,480,400
Get a cash offer in 3 minutes
Find out how much your home could sell for in as little as 3 minutes with a no-obligation cash offer.
Estimated market value
$1,480,400
- Colorado
- Larimer County
- Fort Collins
- 80526
- 811 Hilldale Dr
Nearby cities
Nearby neighborhoods
Nearby zip codes
Other Fort Collins Topics
