3 BD 3 BA Home in West Eugene!
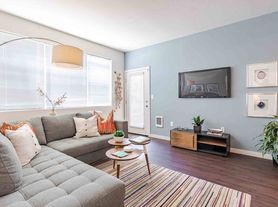


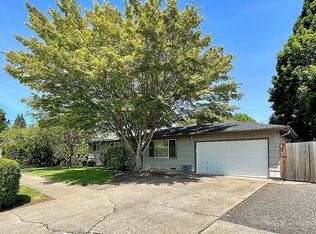
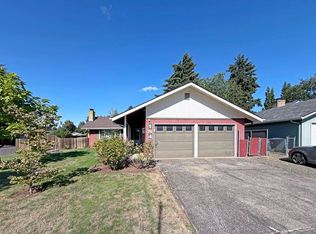
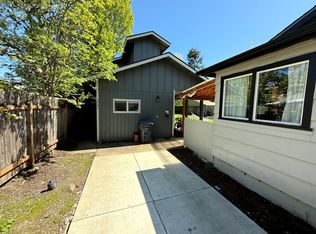
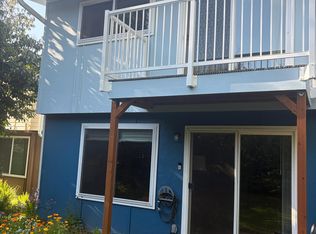
Discover this 2-story, 3-bedroom, 3-bath home in West Eugene. The layout offers abundant natural light throughout, with three full bathrooms providing convenience and flexibility. Well-suited for those seeking a bright, multi-level residence in a desirable area of Eugene, this property balances practical living spaces with an open, airy feel.
VIEWING INSTRUCTIONS:
See triopm dot com to verify the listing and schedule a showing at your convenience!
Or call Five Four One Four Three Four One Nine Zero Zero
SMOKING: No smoking entire premises
PET RESTRICTIONS: Pets 35 lbs and under considered; no more than 2 pets, see Pet Criteria on the website
UTILITIES: Tenant responsible for all utilities and garbage service
GARAGE/PARKING: Off-street parking.
GUARANTOR/CO-SIGNER: Not accepted
LAUNDRY: Hook-ups
YARD CARE: Tenant to maintain landscaping
HOMEOWNER'S ASSOCIATION (HOA): No
TERM: 1-year Lease
SCREENING CRITERIA:
No more wasting time waiting for a phone call back. Screening criteria is at the beginning of the application.
Answers to your screening fee and application questions are found online. No more wasting time waiting for a phone call back. Application criteria and pet criteria are on the rentals page. See triopm dot com.
HOW TO APPLY:
1. View the property interior and exterior via self-showing options above
2.3. Pay non-refundable screening fee online
Trio Property Management Inc.
1000 Willagillespie Road
Ste 206
Eugene, OR 97401
All information is deemed reliable but not guaranteed and is subject to change. The marketing information is syndicated to multiple websites that may change the information. Applicant to verify all information.
Eugene properties impacted by the Eugene ordinances:
Applications will be accepted after 9AM on the date available listed on the Trio Property Management Inc. website until the property is rented. If you are an applicant with limited English proficiency, you are entitled to submit a request for an additional 24 hours to provide you with more time to seek language assistance services for the purpose of complying with the Housing Provider's screening and application requirements. There is a merchant fee for online payments that is not a screening fee.
Amenities: 2-story, Lots of light, 3 bathrooms
House for rent
$2,495/moFees may apply
811 Horn Ln, Eugene, OR 97404
3beds
--sqft
Price may not include required fees and charges. Price shown reflects the lease term provided. Learn more|
Single family residence
Available now
What's special
Abundant natural light throughoutOff-street parking
- 4 days |
- -- |
- -- |
Zillow last checked:
Listing updated:
Travel times

Let’s turn your rent into credit progress
Build credit history with every on-time payment and get credit for the payment you’re already making.
Facts & features
Interior
Bedrooms & bathrooms
- Bedrooms: 3
- Bathrooms: 3
- Full bathrooms: 3
Property
Parking
- Details: Contact manager
Details
- Parcel number: 1911880
Construction
Type & style
- Home type: SingleFamily
- Property subtype: Single Family Residence
Community & HOA
Location
- Region: Eugene
Financial & listing details
- Lease term: 1 Year
Price history
| Date | Event | Price |
|---|---|---|
| 9/1/2026 | Listed for rent | $2,495 |
Source: Zillow Rentals Report a problem | ||
| 8/21/2026 | Sold | $375,000-6.2% |
Source:  RMLS (OR) #199245249 Report a problem RMLS (OR) #199245249 Report a problem | ||
| 8/12/2026 | Pending sale | $399,900 |
Source: RMLS (OR) #199245249 Report a problem | ||
| 8/2/2026 | Listed for sale | $399,900 |
Source: RMLS (OR) #199245249 Report a problem | ||
| 7/31/2026 | Pending sale | $399,900 |
Source: RMLS (OR) #199245249 Report a problem | ||
| 7/22/2026 | Price change | $399,900-4.6% |
Source: RMLS (OR) #199245249 Report a problem | ||
| 4/23/2026 | Listed for sale | $419,000 |
Source: RMLS (OR) #199245249 Report a problem | ||
Neighborhood: River Road
Nearby schools
GreatSchools rating
- 7/10River Road/El Camino Del Rio Elementary SchoolGrades: K-5Distance: 0.4 mi
- 6/10Kelly Middle SchoolGrades: 6-8Distance: 0.7 mi
- 3/10North Eugene High SchoolGrades: 9-12Distance: 0.9 mi