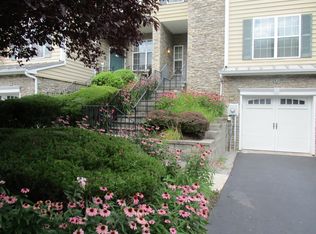
Stunning, turn-key home in a quiet, happy neighborhood. This Toll Brothers-crafted showpiece in Van Wyck Meadows is an elegant, three-level residence offering 2 bedrooms, 2 full and 1 half baths, thoughtful upgrades and abundant natural light. An open floor plan flows from a welcoming living area with gas fireplace into the dining space and a stainless-steel, granite-counter eat-in kitchen — ideal for everyday living and entertaining. Soaring ceilings and gleaming hardwoods highlight oversized rooms throughout the home. The expansive primary suite features a private bath, a sitting area/office and an enormous walk-in closet. A additional en suite bedroom, an upstairs laundry and a convenient study offer flexibility for guests or a home office. The lower level provides endless possibilities and abundant storage. Finish the basement for another 1,000 square feet of extra living space. Outside, enjoy a long, private backyard, tree-lined street views and community amenities — semi-Olympic pool, tennis courts, gym and social areas. On summer evenings, listen to the crickets and gaze at the stars in the privacy of your own backyard. Your serene haven awaits! Minutes from the Village of Fishkill, shopping, dining and top commuter routes (I-84, Rt 9), this home combines luxury, space and location for outstanding value. Schedule your tour today!
Pending
$540,000
811 Huntington Drive, Fishkill, NY 12524
2beds
2,110sqft
Condominium, Residential
Built in 2006
-- sqft lot
$-- Zestimate®
$256/sqft
$425/mo HOA
What's special
Long private backyardAbundant natural lightExpansive primary suiteAdditional en suite bedroomConvenient studyGleaming hardwoodsOpen floor plan
- 103 days |
- 45 |
- 0 |
Zillow last checked:
Listing updated:
Listed by:
RE/MAX Prestige Properties 914-831-3090,
Shaun Manning 347-612-9825
Source: OneKey® MLS as distributed by MLS GRID,MLS#: 975969
Facts & features
Interior
Bedrooms & bathrooms
- Bedrooms: 2
- Bathrooms: 3
- Full bathrooms: 2
- 1/2 bathrooms: 1
Heating
- Natural Gas
Cooling
- Central Air
Appliances
- Included: Dishwasher, Dryer, Electric Oven, Electric Range, Microwave, Refrigerator, Stainless Steel Appliance(s), Washer, Oil Water Heater
Features
- First Floor Bedroom, Ceiling Fan(s), Entrance Foyer, Primary Bathroom
- Basement: Full,Unfinished
- Attic: Scuttle
- Number of fireplaces: 1
- Fireplace features: Gas, Living Room
- Common walls with other units/homes: 2+ Common Walls,No One Above,No One Below
Interior area
- Total structure area: 2,110
- Total interior livable area: 2,110 sqft
Property
Parking
- Total spaces: 3
- Parking features: Driveway, Garage
- Garage spaces: 1
- Has uncovered spaces: Yes
Features
- Levels: Tri-Level
- Pool features: Community
Lot
- Size: 436 Square Feet
Details
- Parcel number: 1330896255075619950000
- Special conditions: None
Construction
Type & style
- Home type: Condo
- Property subtype: Condominium, Residential
- Attached to another structure: Yes
Materials
- Frame
Condition
- Year built: 2006
Utilities & green energy
- Sewer: Public Sewer
- Water: Public
- Utilities for property: Cable Connected, Natural Gas Connected
Community & HOA
HOA
- Has HOA: Yes
- Amenities included: Basketball Court, Clubhouse, Fitness Center, Playground, Pool, Tennis Court(s)
- Services included: Common Area Maintenance, Maintenance Structure, Maintenance Grounds, Pool Service, Snow Removal, Trash
- HOA fee: $425 monthly
Location
- Region: Fishkill
Financial & listing details
- Price per square foot: $256/sqft
- Tax assessed value: $440,800
- Annual tax amount: $10,944
- Date on market: 3/26/2026
- Cumulative days on market: 78 days
- Listing agreement: Exclusive Right To Sell
- Listing terms: Cash,Conventional,FHA,VA
- Inclusions: appliances
Estimated market value
Not available
Estimated sales range
Not available
Not available
Price history
| Date | Event | Price |
|---|---|---|
| 5/4/2026 | Pending sale | $540,000$256/sqft |
Source: | ||
| 3/26/2026 | Listed for sale | $540,000+47.9%$256/sqft |
Source: | ||
| 4/16/2021 | Sold | $365,000-0.1%$173/sqft |
Source: Public Record Report a problem | ||
| 10/1/2020 | Sold | $365,500+2.4%$173/sqft |
Source: | ||
| 6/17/2020 | Listed for sale | $357,000$169/sqft |
Source: Renwick Real Estate #H6041195 Report a problem | ||
| 6/17/2020 | Pending sale | $357,000$169/sqft |
Source: Renwick Real Estate #H6041195 Report a problem | ||
| 5/31/2020 | Price change | $357,000-7.3%$169/sqft |
Source: Renwick Real Estate #H6041195 Report a problem | ||
| 11/6/2019 | Listed for sale | $385,000+15614.3%$182/sqft |
Source: HOULIHAN LAWRENCE INC. EF #386553 Report a problem | ||
| 9/30/2017 | Sold | $2,450-99.4%$1/sqft |
Source: Agent Provided Report a problem | ||
| 1/6/2011 | Listing removed | $410,000$194/sqft |
Source: CENTURY 21 Country Bumpkin #288896 Report a problem | ||
| 6/23/2010 | Listed for sale | $410,000-8.7%$194/sqft |
Source: C21 COUNTRY BUMPKIN REALTOR #288896 Report a problem | ||
| 9/25/2006 | Sold | $448,930$213/sqft |
Source: Public Record Report a problem | ||
Public tax history
| Year | Property taxes | Tax assessment |
|---|---|---|
| 2025 | -- | $476,100 +8% |
| 2024 | -- | $440,800 +1.8% |
| 2023 | -- | $433,100 +10% |
| 2022 | -- | $393,700 +7% |
| 2021 | -- | $367,900 +7% |
| 2020 | -- | $343,800 |
| 2019 | -- | $343,800 +4% |
| 2018 | -- | $330,600 +3.5% |
| 2017 | $7,579 | $319,400 |
| 2016 | -- | $319,400 |
| 2015 | -- | $319,400 |
| 2014 | -- | $319,400 -5.3% |
| 2012 | -- | $337,400 -4.1% |
| 2011 | -- | $352,000 -1.6% |
| 2010 | -- | $357,700 -14.8% |
| 2009 | -- | $420,000 -0.5% |
| 2008 | -- | $422,000 |
| 2007 | -- | $422,000 |
Find assessor info on the county website
Monthly payment
Estimated monthly payment$1,822
All calculations are estimates and provided by Zillow, Inc. for informational purposes only. Actual amounts may vary.
HOA fees may include property taxes on listings classified as Co-Ops. Contact the listing agent and/or owner for fee details.
Mortgage interest rates are dependent on a number of factors, including credit score, down payment, and repayment length. Interest rate data provided by Zillow Group Marketplace, Inc. as of 1/1/1970 from various mortgage lenders with which we have lead or other similar arrangements; the Estimated Payment is an average of those rates.
See how much you could borrow to make a competitive offer.
Climate risks
Neighborhood: Merritt Park
Nearby schools
GreatSchools rating
- 6/10Brinckerhoff Elementary SchoolGrades: K-6Distance: 0.9 mi
- 6/10Van Wyck Junior High SchoolGrades: 7-8Distance: 5.6 mi
- 8/10John Jay Senior High SchoolGrades: 9-12Distance: 2.1 mi
Schools provided by the listing agent
- Elementary: Fishkill Elementary School
- Middle: Van Wyck Junior High School
- High: John Jay Senior High School
Source: OneKey® MLS as distributed by MLS GRID. This data may not be complete. We recommend contacting the local school district to confirm school assignments for this home.
A local agent can set up tours, give advice and negotiate with sellers.
- New York
- Dutchess County
- Fishkill
- 12524
- Merritt Park
- 811 Huntington Drive