Skip main navigation
Off market
  • $258,700

    811 Ivy Creek Cv, Fort Wayne, IN 46804

    3beds
    2baths
    1,851sqft
    SingleFamily
    Built in 1998
    10,010 Square Feet Lot
    $258,700 Zestimate®
    $140/sqft
    $1,930 Estimated rent

    Home value

    $258,700

    $241,000 - $274,000

    $1,930/mo

    Zestimate® history
    Loading
    Loading...

    Owner options

    List your home for rent

    $1,930/mo

    Rent Zestimate®

    Find your next renter with Zillow Rental Manager. Plus, with online applications, you can quickly screen prospective tenants – for free.

    Learn more

    $1,930/mo

    Rent Zestimate®

    Refinance and save

    $1,592/mo

    Est. payment

    Refinancing to a lower rate could help reduce your monthly payments and save thousands over the life of the loan.

    See today's rates

    $1,592/mo

    Est. payment

    Explore your selling options

    Work with a Zillow partner agent

    Leverage their expertise and Zillow's premium Showcase listings to get your home seen by more buyers.

    Get started

    List with your own agent

    Get your home in front of millions of buyers by listing it on Zillow.

    Learn how to do it

    Sell it yourself

    Take full control of how buyers see your home on Zillow by listing For Sale by Owner (FSBO).

    List your home

    What's special

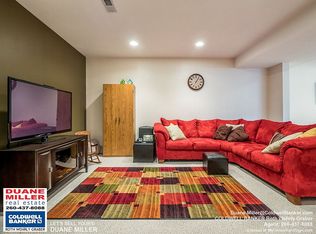
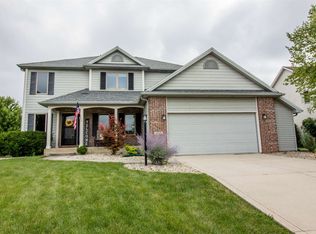
    EXECUTIVE SUITE RENTAL OPPORTUNITY AVAILABLE - offers a spacious open floor plan with contemporary styling. A main level master suite offers a large double sink vanity, walk-in closet, and jetted garden tub with shower combination. The kitchen is spacious with all appliances and connects to the dining and great room areas. There's a cathedral ceiling and wonderful brick fireplace with high-efficiency gas logs; plus it all opens to the lofted second level. Lots of windows provide natural light and the gas log fireplace creates ambiance and heat during colder months. Floor coverings include wood laminate, ceramic tile, and neutral carpet; while the wall coverings are a warm earth tone. The large rear yard offers a big patio for your grill and most importantly a privacy fence. This is an ideal location on Fort Wayne's southwest side providing convenience to highways, major employers, entertainment, eateries, downtown happenings, golf, churches, schools, and more. Because of this home's desirability the last tenant remained for 4 years. Quick possession available! Pets will be considered on a case-by-case basis and may require an additional deposit; that may or may not be refundable. It is possible an additional monthly fee could be charged for a pet depending on the situation. When applying to lease this home - a $200 application deposit is due at time of application; from which a $40/individual non-refundable reporting fee shall be used for screening. If you are denied a lease, the balance shall be returned; otherwise, the balance shall be credited to the applicant(s) upon signing a lease agreement within 3 business days of receipt of an owners lease. Anyone proposed to occupy the home age 18 or older must complete an application form regardless of use of income; a copy of which was attached to this listing.

    This property is off market, which means it's not currently listed for sale or rent on Zillow. This may be different from what's available on other websites or public sources.

    Facts & features

    Interior

    Bedrooms & bathrooms
    • Bedrooms: 3
    • Bathrooms: 2.5
    Heating
    • Forced air, Gas
    Cooling
    • Central
    Appliances
    • Included: Garbage disposal
    Features
    • Flooring: Tile, Carpet, Laminate
    • Basement: None
    • Has fireplace: Yes
    • Fireplace features: Electric
    Interior area
    • Total interior livable area: 1,851 sqft

    Property

    Parking
    • Total spaces: 2
    • Parking features: Garage - Attached
    Features
    • Exterior features: Vinyl, Brick
    Lot
    • Size: 10,010 Square Feet
    Details
    • Parcel number: 021102481004000075

    Construction

    Type & style
    • Home type: SingleFamily
    Materials
    • masonry
    • Roof: Composition
    Condition
    • Year built: 1998

    Community & HOA

    HOA
    • Has HOA: Yes
    • HOA fee: $15 monthly
    Location
    • Region: Fort Wayne

    Financial & listing details

    • Price per square foot: $140/sqft
    • Tax assessed value: $232,500
    • Annual tax amount: $4,846

    Price history

    DateEventPrice
    12/4/2023Listing removed--
    Source: Zillow Rentals Report a problem
    9/30/2023Listed for rent$2,000+29%$1/sqft
    Source: Zillow Rentals Report a problem
    12/19/2018Listing removed$1,550$1/sqft
    Source: Coldwell Banker The Real Estate Group #201851983 Report a problem
    11/28/2018Listed for rent$1,550+11.1%$1/sqft
    Source: Coldwell Banker The Real Estate Group #201851983 Report a problem
    4/8/2014Listing removed$1,395$1/sqft
    Source: Coldwell Banker Roth Wehrly Graber #201406729 Report a problem
    3/14/2014Listed for rent$1,395$1/sqft
    Source: Coldwell Banker Roth Wehrly Graber #201406729 Report a problem
    2/18/2014Sold$117,000-2.5%$63/sqft
    Source: Agent Provided Report a problem
    10/26/2013Pending sale$120,000$65/sqft
    Source: LT Foundations Real Estate #201314366 Report a problem
    10/1/2013Listed for sale$120,000$65/sqft
    Source: LT Foundations Real Estate #201314366 Report a problem

    Public tax history

    YearProperty taxesTax assessment
    2025$4,846 +8.5%$232,500 +2.7%
    2024$4,466 +17%$226,400 +8.6%
    2023$3,818 +19.2%$208,400 +17.3%
    2022$3,202 +14.1%$177,600 +16.1%
    2021$2,807 +1.9%$153,000 +14.4%
    2020$2,754 +0.1%$133,700 +2.2%
    2019$2,752 +0.8%$130,800 +0.5%
    2018$2,731 +1.2%$130,100 +2%
    2017$2,698 +2.1%$127,500 +0.8%
    2016$2,643 -1.1%$126,500 +0.4%
    2014$2,673 +57.4%$126,000 -21.7%
    2013$1,698 +13.5%$160,900 +13.2%
    2011$1,497 $142,200
    2010-- $142,200 -6.5%
    2007-- $152,100 +16.1%
    2005-- $131,000
    2004-- $131,000 +48.9%
    2001-- $88,000
    Find assessor info on the county website

    Neighborhood: Falls of Beaver Creek

    Nearby schools

    GreatSchools rating
    Schools provided by the listing agent
    • Elementary: Whispering Meadows
    • Middle: Woodside
    • High: Homestead
    • District: MSD of Southwest Allen Cnty

    Source: The MLS. This data may not be complete. We recommend contacting the local school district to confirm school assignments for this home.

    Get pre-qualified for a loan
    At Zillow Home Loans, we can pre-qualify you in as little as 5 minutes with no impact to your credit score.

    An equal housing lender. NMLS #10287.

    Sell for more on Zillow
    Get a Zillow Showcase℠ listing at no additional cost and you could sell for .
    $258,700
    2% more
    +$5,174
    With Zillow Showcase(estimated)
    $263,874