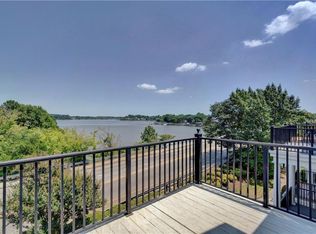
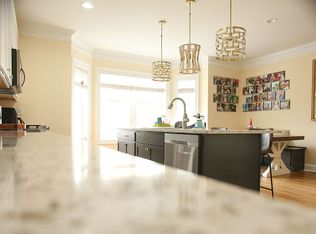
This is your opportunity to own a unique 3 story townhome with 3 balconies and a relaxing view of the Lafayette River. The community offers private pool, exercise room, clubhouse, river views, nature walks, and kayak or paddle boarding. Great location near ODU, hospitals, military bases, schools, shopping, dining, and entertainment. Quick access to major highways and the Hampton Roads area. Schedule your private tour today! This well-maintained home features - 3 bedroom * 3 1/2 bath * 2 car attached garage * 2191 sqft. * fresh paint * 9 foot ceiling throughout * open concept living room and kitchen * hardwood floors * granite countertops * stainless steel appliances * master bedroom with with walk-in closet, double vanity sinks, granite counter and oversized shower * MB with new Pella picture doors and transom windows * 2nd bedroom suite w/ full bath * 1st floor bedroom and a full bath * washer & dryer included * 2 zone HVAC replaced in 2012 * 1 year Home Warranty
Sold for $465,000
$465,000
811 Jamestown Cres, Norfolk, VA 23508
3beds
2,191sqft
Townhouse
Built in 2005
2,026 Square Feet Lot
$498,500 Zestimate®
$212/sqft
$2,756 Estimated rent
Home value
$498,500
$474,000 - $523,000
$2,756/mo
Zestimate® history
Owner options
List your home for rent
$2,756/mo
Rent Zestimate®
Find your next renter with Zillow Rental Manager. Plus, with online applications, you can quickly screen prospective tenants – for free.
$2,756/mo
Rent Zestimate®
Refinance and save
$3,092/mo
Est. payment
Refinancing to a lower rate could help reduce your monthly payments and save thousands over the life of the loan.
$3,092/mo
Est. payment
Explore your selling options
Work with a Zillow partner agent
Leverage their expertise and Zillow's premium Showcase listings to get your home seen by more buyers.
Get startedList with your own agent
Get your home in front of millions of buyers by listing it on Zillow.
Learn how to do itSell it yourself
Take full control of how buyers see your home on Zillow by listing For Sale by Owner (FSBO).
List your homeWhat's special
Facts & features
Interior
Bedrooms & bathrooms
- Bedrooms: 3
- Bathrooms: 4
- Full bathrooms: 3
- 1/2 bathrooms: 1
Heating
- Forced air, Electric
Cooling
- Central
Appliances
- Included: Dishwasher, Dryer, Freezer, Garbage disposal, Microwave, Range / Oven, Refrigerator, Washer
Features
- Walk-In Closet, Window Treatments
- Flooring: Tile, Carpet, Hardwood
- Has fireplace: Yes
Interior area
- Total interior livable area: 2,191 sqft
Property
Parking
- Total spaces: 2
- Parking features: Garage - Attached
Features
- Exterior features: Brick, Cement / Concrete, Composition
- Has view: Yes
- View description: Territorial, Water
- Has water view: Yes
- Water view: Water
Lot
- Size: 2,026 Square Feet
Details
- Parcel number: 00001925
Construction
Type & style
- Home type: Townhouse
Materials
- Frame
- Roof: Asphalt
Condition
- Year built: 2005
Community & HOA
Community
- Features: Fitness Center
HOA
- Has HOA: Yes
- HOA fee: $190 monthly
Location
- Region: Norfolk
Financial & listing details
- Price per square foot: $212/sqft
- Tax assessed value: $466,200
- Annual tax amount: $5,734
- Ownership type: Simple
Price history
| Date | Event | Price |
|---|---|---|
| 7/15/2024 | Sold | $465,000-2.6%$212/sqft |
Source: Public Record Report a problem | ||
| 6/28/2024 | Contingent | $477,500$218/sqft |
Source:  REIN Inc. #10529215 Report a problem REIN Inc. #10529215 Report a problem | ||
| 5/13/2024 | Price change | $477,500+0.6%$218/sqft |
Source: REIN Inc. #10529215 Report a problem | ||
| 4/23/2024 | Listed for sale | $474,500-3%$217/sqft |
Source: REIN Inc. #10529215 Report a problem | ||
| 4/3/2024 | Listing removed | $489,000$223/sqft |
Source: REIN Inc. #10523481 Report a problem | ||
| 3/13/2024 | Listed for sale | $489,000-1.8%$223/sqft |
Source: REIN Inc. #10523481 Report a problem | ||
| 1/29/2024 | Listing removed | $498,000$227/sqft |
Source: REIN Inc. #10511560 Report a problem | ||
| 12/2/2023 | Price change | $498,000-3.3%$227/sqft |
Source: REIN Inc. #10511560 Report a problem | ||
| 11/25/2023 | Listed for sale | $515,000$235/sqft |
Source: REIN Inc. #10511560 Report a problem | ||
| 11/25/2023 | Listing removed | -- |
Source: Owner Report a problem | ||
| 11/6/2023 | Listed for sale | $515,000+34.5%$235/sqft |
Source: Owner Report a problem | ||
| 8/12/2019 | Sold | $383,000-2.8%$175/sqft |
Source: Public Record Report a problem | ||
| 7/2/2019 | Price change | $394,000-0.3%$180/sqft |
Source: M&M Realty #10266382 Report a problem | ||
| 6/23/2019 | Price change | $395,000-1%$180/sqft |
Source: M&M Realty #10266382 Report a problem | ||
| 5/28/2019 | Listed for sale | $399,000+3.6%$182/sqft |
Source: Owner Report a problem | ||
| 11/9/2012 | Sold | $385,000-3.5%$176/sqft |
Source: Public Record Report a problem | ||
| 6/13/2012 | Listed for sale | $399,000-21.1%$182/sqft |
Source: Rose & Womble Realty Co. LLC #1222690 Report a problem | ||
| 12/9/2005 | Sold | $505,829$231/sqft |
Source: Public Record Report a problem | ||
Public tax history
| Year | Property taxes | Tax assessment |
|---|---|---|
| 2025 | $5,734 +1.2% | $466,200 +1.2% |
| 2024 | $5,668 +5.8% | $460,800 +7.6% |
| 2023 | $5,355 +3.3% | $428,400 +3.3% |
| 2022 | $5,185 +11.9% | $414,800 +11.9% |
| 2021 | $4,633 +3% | $370,600 +3% |
| 2020 | $4,499 +0.7% | $359,900 +0.7% |
| 2019 | $4,466 -2% | $357,300 -2% |
| 2018 | $4,556 +13.8% | $364,500 +0.5% |
| 2017 | $4,005 | $362,700 +4.2% |
| 2016 | $4,005 +0.1% | $348,000 |
| 2015 | $4,000 | $348,000 |
| 2014 | $4,000 | $348,000 |
| 2013 | -- | $348,000 |
| 2012 | -- | $348,000 |
| 2011 | -- | $348,000 -17.4% |
| 2010 | -- | $421,500 -5.8% |
| 2009 | -- | $447,500 -6.6% |
| 2008 | -- | $478,900 +0.5% |
| 2007 | -- | $476,300 +31.8% |
| 2006 | -- | $361,300 +184.3% |
| 2005 | -- | $127,100 |
Find assessor info on the county website
Neighborhood: Edgewater
Nearby homes
- $497,3003 bd4 ba2.1k sqft809 Jamestown Cres, Norfolk, VA 23508Off Market
- $449,9003 bd4 ba2.1k sqft813 Jamestown Cres, Norfolk, VA 23508Sold
- $494,8003 bd4 ba2.1k sqft807 Jamestown Cres, Norfolk, VA 23508Off Market
- $493,7003 bd4 ba2.2k sqft815 Jamestown Cres, Norfolk, VA 23508Off Market
- $510,4003 bd4 ba2.2k sqft817 Jamestown Cres, Norfolk, VA 23508Off Market
- $654,0004 bd3 ba3k sqft805 Jamestown Cres, Norfolk, VA 23508Off Market
- $598,1004 bd4 ba3k sqft909 Bolling Ave, Norfolk, VA 23508Off Market
- $652,8004 bd4 ba3k sqft819 Jamestown Cres, Norfolk, VA 23508Off Market
Nearby schools
GreatSchools rating
- 8/10Larchmont Elementary SchoolGrades: PK-5Distance: 0.3 mi
- 3/10Blair Middle SchoolGrades: 6-8Distance: 1.6 mi
- 3/10Maury High SchoolGrades: 9-12Distance: 1.8 mi
Schools provided by the listing agent
- Elementary: Larchmont Elementary
- Middle: Blair Middle
- High: Maury
Source: The MLS. This data may not be complete. We recommend contacting the local school district to confirm school assignments for this home.


Get pre-qualified for a loan
At Zillow Home Loans, we can pre-qualify you in as little as 5 minutes with no impact to your credit score.An equal housing lender. NMLS #10287.
Sell for more on Zillow
Get a Zillow Showcase℠ listing at no additional cost and you could sell for .
$498,500
2% more
+$9,970
With Zillow Showcase(estimated)
$508,470
- Virginia
- Norfolk City
- Norfolk
- 23508
- Edgewater
- 811 Jamestown Cres
Nearby cities
Nearby neighborhoods
Nearby zip codes
Other Norfolk Topics
