Skip main navigation
New construction
  • $187,000

    811 Jefferson Ave, Cleveland, TX 77327

    3beds
    1,401sqft
    : 
    Loading
    Get pre-qualified
    Single Family Residence
    Built in 2025
    7,248 Square Feet Lot
    $183,100 Zestimate®
    $133/sqft
    $-- HOA

    What's special

    Perfect for family gatheringsWeekend barbecuesBeautiful open backyardNatural lightWarm and welcoming atmosphereOpen-concept layout
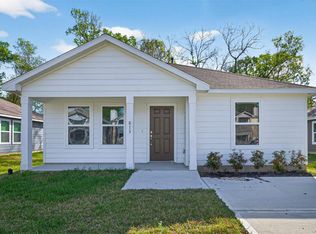
    Beautiful Brand-New Home! Step into this gorgeous newly built property featuring 3 spacious bedrooms and 2 modern bathrooms. The open-concept layout fills the home with natural light, creating a warm and welcoming atmosphere. Enjoy a beautiful, open backyard—perfect for family gatherings, weekend barbecues, or simply relaxing outdoors. This home offers comfort, style, and plenty of room to grow. Available today.
    109 days
    |
    43
    |
    1
    |

    Zillow last checked:

    Listing updated:

    Listed by:

    Mariela Knapp TREC #0617755 832-482-7500,

    Keller Williams Realty The Woodlands

    Source: HAR,MLS#: 42376346MLS Logo

    Loading...

      Facts & features

      Interior

      Bedrooms & bathrooms
      • Bedrooms: 3
      • Bathrooms: 2
      • Full bathrooms: 2
      Rooms
      • Room types: Utility Room
      Kitchen
      • Features: Kitchen open to Family Room, Walk-in Pantry
      Heating
      • Natural Gas
      Cooling
      • Ceiling Fan(s), Electric
      Appliances
      • Included: ENERGY STAR Qualified Appliances, Disposal, Freestanding Oven, Microwave, Free-Standing Range, Gas Cooktop, Dishwasher
      Features
      • All Bedrooms Up, Primary Bed - 1st Floor
      • Flooring: Tile, Vinyl
      Interior area
      • Total structure area: 1,401
      • Total interior livable area: 1,401 sqft

      Property

      Features
      • Stories: 1
      Lot
      • Size: 7,248 Square Feet
      • Features: Greenbelt, Patio Lot, 0 Up To 1/4 Acre
      Details
      • Parcel number: 004640000114050

      Construction

      Type & style
      • Home type: SingleFamily
      • Architectural style: Traditional
      • Property subtype: Single Family Residence
      Materials
      • Cement Siding
      • Foundation: Slab
      • Roof: Composition
      Condition
      • New construction: Yes
      • Year built: 2025
      Details
      • Builder name: Zion Homes

      Utilities & green energy

      • Water: Public
      Green energy
      • Green verification: ENERGY STAR Certified Homes
      • Energy efficient items: Thermostat, HVAC>13 SEER

      Community & HOA

      Community
      • Subdivision: Glen Park-Clev
      Location
      • Region: Cleveland

      Financial & listing details

      • Price per square foot: $133/sqft
      • Tax assessed value: $187,740
      • Annual tax amount: $4,007
      • Date on market: 3/22/2026
      • Listing terms: Cash,Conventional,FHA,Investor
      • Road surface type: Concrete

        Estimated market value

        $183,100

        $174,000 - $192,000

        $1,725/mo

        Price history

        DateEventPrice
        3/22/2026Price change$187,000+6.9%$133/sqft
        Source: HAR #42376346 Report a problem
        3/22/2026Listed for rent$1,650$1/sqft
        Source: HAR #43445492 Report a problem
        7/10/2025Price change$175,000-12.1%$125/sqft
        Source: HAR #55593814 Report a problem
        4/12/2025Listed for sale$199,000-17.1%$142/sqft
        Source: HAR #15711821 Report a problem
        6/24/2024Listing removed--
        Source: HAR #82509664 Report a problem
        5/23/2024Listed for sale$240,000$171/sqft
        Source: HAR #82509664 Report a problem
        5/20/2024Listing removed--
        Source: HAR #56811703 Report a problem
        11/21/2023Listed for sale$240,000$171/sqft
        Source: HAR #56811703 Report a problem
        11/1/2023Listing removed--
        Source: HAR #81178765 Report a problem
        10/21/2023Listed for sale$240,000$171/sqft
        Source: HAR #81178765 Report a problem

        Public tax history

        YearProperty taxesTax assessment
        2025$4,007 +4.4%$187,740 +10.8%
        2024$3,836 $169,440

        Find assessor info on the county website

        Monthly payment

        Est. payment

        Payment breakdown

        Explore the cost of this home by adjusting the details. Changes won't be saved.
        All calculations are estimates and provided by Zillow, Inc. for informational purposes only. Actual amounts may vary.
        HOA fees may include property taxes on listings classified as Co-Ops. Contact the listing agent and/or owner for fee details.
        Mortgage interest rates are dependent on a number of factors, including credit score, down payment, and repayment length. Interest rate data provided by Zillow Group Marketplace, Inc. as of 1/1/1970 from various mortgage lenders with which we have lead or other similar arrangements; the Estimated Payment is an average of those rates.
        See how much you could borrow to make a competitive offer.

        Climate risks

        Neighborhood: 77327

        Getting around

        18 / 100
        Car-Dependent
        43 / 100
        Somewhat Bikeable

        Nearby schools

        GreatSchools rating
        Schools provided by the listing agent
        • Elementary: Eastside Elementary School
        • Middle: Cleveland Middle School
        • High: Cleveland High School

        Source: HAR. This data may not be complete. We recommend contacting the local school district to confirm school assignments for this home.

        A local agent can set up tours, give advice and negotiate with sellers.

        A local lender can help you make sure your offer is ready when you are.

        Browse local experts

        Similar homes

        Skip to the end of the carouselSkip to the beginning of the carousel