This split-entry home is packed with personality and designed for those who love to gather, relax, and enjoy every inch of their space—inside and out.
Step outside and choose your vibe:
Cool off in the inground pool under the pergola, unwind by the fire pit, or serve drinks at the outdoor bar
Fire up the grill with a convenient natural gas hookup
Enjoy the middle yard with its storage shed and raised flower boxes currently blooming with wildflowers
Inside, you’ll find a bright open layout where the kitchen, dining, and living areas flow together beautifully. The kitchen features a granite-topped center island with extra storage—perfect for entertaining or casual meals.
Additional upgrades include newer windows throughout and solid core interior doors for added quality and sound insulation.
This home blends function, comfort, and outdoor fun in one great location. Don’t miss your chance to see it!
Sold for $290,100
$290,100
811 Jennifer Ln, Endicott, NY 13760
3beds
2,149sqft
Single Family Residence
Built in 1976
0.52 Acres Lot
$301,200 Zestimate®
$135/sqft
$2,390 Estimated rent
Home value
$301,200
$256,000 - $355,000
$2,390/mo
Zestimate® history
Owner options
List your home for rent
$2,390/mo
Rent Zestimate®
Find your next renter with Zillow Rental Manager. Plus, with online applications, you can quickly screen prospective tenants – for free.
$2,390/mo
Rent Zestimate®
Refinance and save
$2,162/mo
Est. payment
Refinancing to a lower rate could help reduce your monthly payments and save thousands over the life of the loan.
$2,162/mo
Est. payment
Explore your selling options
Work with a Zillow partner agent
Leverage their expertise and Zillow's premium Showcase listings to get your home seen by more buyers.
Get startedList with your own agent
Get your home in front of millions of buyers by listing it on Zillow.
Learn how to do itSell it yourself
Take full control of how buyers see your home on Zillow by listing For Sale by Owner (FSBO).
List your homeWhat's special
Inground poolOutdoor barRaised flower boxesFire pitBright open layoutNatural gas hookup
Zillow last checked:
Listing updated:
Listed by:
Derek Schoenfeldt,
HOWARD HANNA
Bought with:
Derek Schoenfeldt, 10301202232
HOWARD HANNA
Source: GBMLS,MLS#: 331928 Originating MLS: Greater Binghamton Association of REALTORS
Originating MLS: Greater Binghamton Association of REALTORSFacts & features
Interior
Bedrooms & bathrooms
- Bedrooms: 3
- Bathrooms: 3
- Full bathrooms: 2
- 1/2 bathrooms: 1
Primary bedroom
- Level: First
- Dimensions: 17 x 13
Bedroom
- Level: First
- Dimensions: 12 x 13
Bedroom
- Level: Lower
- Dimensions: 13 x 16
Primary bathroom
- Level: First
- Dimensions: 8 x 5
Bathroom
- Level: First
- Dimensions: 8 x 8
Bonus room
- Level: First
- Dimensions: 13 x 16 sunroom
Dining room
- Level: First
- Dimensions: 12 x 11
Family room
- Level: Lower
- Dimensions: 15 x 25
Half bath
- Level: Lower
- Dimensions: 4 x 5
Kitchen
- Level: First
- Dimensions: 10 x 11
Living room
- Level: First
- Dimensions: 16 x 14
Utility room
- Level: Lower
- Dimensions: 12 x 11
Heating
- Baseboard
Appliances
- Included: Built-In Oven, Dishwasher, Exhaust Fan, Gas Water Heater, Microwave, Refrigerator
Features
- Flooring: Carpet, Hardwood, Tile
- Windows: Insulated Windows
- Number of fireplaces: 1
- Fireplace features: Family Room, Wood Burning
Interior area
- Total interior livable area: 2,149 sqft
- Finished area above ground: 1,342
- Finished area below ground: 807
Property
Parking
- Total spaces: 2
- Parking features: Basement, Two Car Garage
- Attached garage spaces: 2
Features
- Patio & porch: Deck, Enclosed, Open, Patio
- Exterior features: Covered Patio, Deck, Landscaping, Mature Trees/Landscape, Pool, Shed
- Pool features: In Ground
Lot
- Size: 0.52 Acres
- Dimensions: 65 x 303
- Features: Sloped Down
Details
- Additional structures: Shed(s)
- Parcel number: 03468914001500020140000000
Construction
Type & style
- Home type: SingleFamily
- Architectural style: Split-Foyer
- Property subtype: Single Family Residence
Materials
- Aluminum Siding, Brick
- Foundation: Basement
Condition
- Year built: 1976
Utilities & green energy
- Sewer: Public Sewer
- Water: Public
- Utilities for property: Cable Available
Community & HOA
Community
- Subdivision: Pine View-Sec 3
Location
- Region: Endicott
Financial & listing details
- Price per square foot: $135/sqft
- Tax assessed value: $7,600
- Annual tax amount: $8,609
- Date on market: 7/8/2025
- Listing agreement: Exclusive Right To Sell
- Inclusions: CARBON MONOXIDE DETECTOR, SMOKE DETECTORS
- Ownership: OWNER
Price history
| Date | Event | Price |
|---|---|---|
| 12/15/2025 | Sold | $290,100+3.6%$135/sqft |
Source:  GBMLS #331928 Report a problem GBMLS #331928 Report a problem | ||
| 10/6/2025 | Contingent | $279,900$130/sqft |
Source: GBMLS #331928 Report a problem | ||
| 9/25/2025 | Listed for sale | $279,900$130/sqft |
Source: GBMLS #331928 Report a problem | ||
| 9/23/2025 | Contingent | $279,900$130/sqft |
Source: GBMLS #331928 Report a problem | ||
| 9/15/2025 | Listed for sale | $279,900$130/sqft |
Source: GBMLS #331928 Report a problem | ||
| 7/18/2025 | Pending sale | $279,900$130/sqft |
Source: GBMLS #331928 Report a problem | ||
| 7/8/2025 | Listed for sale | $279,900+3.7%$130/sqft |
Source: GBMLS #331928 Report a problem | ||
| 7/26/2022 | Sold | $270,000+3.9%$126/sqft |
Source: GBMLS #316881 Report a problem | ||
| 6/20/2022 | Pending sale | $259,900$121/sqft |
Source: GBMLS #316881 Report a problem | ||
| 6/7/2022 | Listed for sale | $259,900$121/sqft |
Source: GBMLS #316881 Report a problem | ||
| 5/5/2022 | Pending sale | $259,900$121/sqft |
Source: GBMLS #316881 Report a problem | ||
| 5/1/2022 | Listed for sale | $259,900+67.8%$121/sqft |
Source: GBMLS #316881 Report a problem | ||
| 8/26/2002 | Sold | $154,900$72/sqft |
Source: Public Record Report a problem | ||
Public tax history
| Year | Property taxes | Tax assessment |
|---|---|---|
| 2025 | -- | $7,600 |
| 2024 | -- | $7,600 |
| 2023 | -- | $7,600 |
| 2022 | -- | $7,600 |
| 2021 | -- | $7,600 |
| 2020 | -- | $7,600 |
| 2019 | -- | $7,600 |
| 2018 | -- | $7,600 |
| 2017 | -- | $7,600 |
| 2016 | $3,222 | $7,600 |
| 2015 | $3,222 | $7,600 |
| 2014 | $3,222 | $7,600 |
| 2013 | -- | $7,600 |
| 2012 | -- | $7,600 |
| 2011 | -- | $7,600 |
| 2010 | -- | $7,600 |
| 2009 | -- | $7,600 |
| 2008 | -- | $7,600 |
| 2007 | -- | $7,600 |
| 2006 | -- | $7,600 |
| 2005 | -- | $7,600 |
| 2004 | -- | $7,600 |
| 2003 | -- | $7,600 |
| 2002 | -- | $7,600 |
| 2001 | -- | $7,600 |
| 2000 | -- | $7,600 |
Find assessor info on the county website
Neighborhood: 13760
Nearby homes
- $269,5004 bd2 ba2.1k sqft815 Jennifer Ln, Endicott, NY 13760Off Market
- $266,3004 bd3 ba2k sqft807 Jennifer Ln, Endicott, NY 13760Off Market

- $304,5004 bd3 ba2.3k sqft819 Jennifer Ln, Endicott, NY 13760Off Market
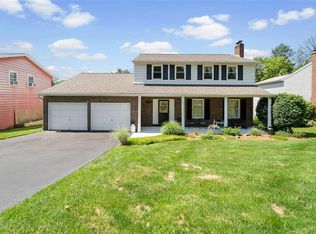
- $288,8003 bd2 ba2.2k sqft803 Jennifer Ln, Endicott, NY 13760Off Market
- $294,1004 bd3 ba2.4k sqft823 Jennifer Ln, Endicott, NY 13760Off Market
- $185,0003 bd1 ba812 sqft944 Day Hollow Rd, Endicott, NY 13760Off Market
- $152,2002 bd1 ba1k sqft946 Day Hollow Rd, Endicott, NY 13760Off Market
- $124,8003 bd1 ba1.2k sqft942 Day Hollow Rd, Endicott, NY 13760Off Market
Nearby schools
GreatSchools rating
- 7/10Ann G Mcguinness Elementar SchoolGrades: K-5Distance: 0.5 mi
- 5/10Jennie F Snapp Middle SchoolGrades: 6-8Distance: 1.7 mi
- 5/10Union Endicott High SchoolGrades: 9-12Distance: 2.2 mi
Schools provided by the listing agent
- Elementary: Ann G. McGuinness
- District: Union Endicott
Source: GBMLS. This data may not be complete. We recommend contacting the local school district to confirm school assignments for this home.
- New York
- Broome County
- Endicott
- 13760
- 811 Jennifer Ln
Nearby cities
Nearby neighborhoods
Nearby zip codes
Other Endicott Topics
