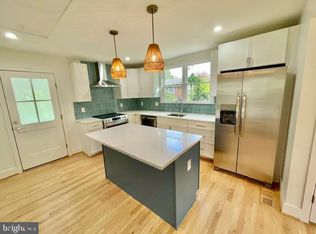
Discover this beautifully renovated single-family home, set on a spacious half-acre lot, offering a blend of modern updates and comfortable living. The main level features two bright bedrooms and two stylishly updated bathrooms. The open, airy kitchen boasts stainless steel appliances and gleaming hardwood floors that flow throughout both the first and second levels. Upstairs, you'll find a cozy den and a third bedroom with ample closet space. The finished basement, complete with luxury vinyl plank flooring, includes a true 4th and 5th bedroom, plus additional space perfect for storage or a potential 6th bedroom. The oversized detached 2-car garage offers endless possibilities, whether you need extra storage, a large apartment, or a bonus living area. This home has been extensively upgraded, including a new septic tank, siding, flooring, paint, HVAC, water heater, roof, landscaping, bathrooms, and appliances. Located in a peaceful neighborhood with scenic water views just steps away, this is an opportunity you won’t want to miss!
Sold for $472,250
$472,250
811 John Smith St, Havre De Grace, MD 21078
4beds
1,428sqft
Single Family Residence
Built in 1955
0.48 Acres Lot
$460,200 Zestimate®
$331/sqft
$2,400 Estimated rent
Home value
$460,200
$437,000 - $483,000
$2,400/mo
Zestimate® history
Owner options
List your home for rent
$2,400/mo
Rent Zestimate®
Find your next renter with Zillow Rental Manager. Plus, with online applications, you can quickly screen prospective tenants – for free.
$2,400/mo
Rent Zestimate®
Refinance and save
$2,893/mo
Est. payment
Refinancing to a lower rate could help reduce your monthly payments and save thousands over the life of the loan.
$2,893/mo
Est. payment
Explore your selling options
Work with a Zillow partner agent
Leverage their expertise and Zillow's premium Showcase listings to get your home seen by more buyers.
Get startedList with your own agent
Get your home in front of millions of buyers by listing it on Zillow.
Learn how to do itSell it yourself
Take full control of how buyers see your home on Zillow by listing For Sale by Owner (FSBO).
List your homeWhat's special
Zillow last checked:
Listing updated:
Listed by:
Megan Manzari 443-617-7146,
Cummings & Co. Realtors,
Listing Team: The Brendan Butler Team
Bought with:
NISHIKA KARIUKI, 5015477
EXP Realty, LLC
Source: Bright MLS,MLS#: MDHR2036276
Facts & features
Interior
Bedrooms & bathrooms
- Bedrooms: 4
- Bathrooms: 2
- Full bathrooms: 2
- Main level bathrooms: 2
- Main level bedrooms: 2
Basement
- Area: 952
Heating
- Central, Electric
Cooling
- Central Air, Electric
Appliances
- Included: Dishwasher, Electric Water Heater
Features
- Open Floorplan
- Basement: Partially Finished
- Has fireplace: No
Interior area
- Total structure area: 2,380
- Total interior livable area: 1,428 sqft
- Finished area above ground: 1,428
- Finished area below ground: 0
Property
Parking
- Total spaces: 2
- Parking features: Storage, Oversized, Asphalt, Detached, On Street
- Garage spaces: 2
- Has uncovered spaces: Yes
Accessibility
- Accessibility features: None
Features
- Levels: Three
- Stories: 3
- Pool features: None
Lot
- Size: 0.48 Acres
- Dimensions: 105.00 x
Details
- Additional structures: Above Grade, Below Grade
- Parcel number: 1306003168
- Zoning: R2
- Special conditions: Standard
Construction
Type & style
- Home type: SingleFamily
- Architectural style: Cape Cod
- Property subtype: Single Family Residence
Materials
- Brick
- Foundation: Concrete Perimeter
Condition
- New construction: No
- Year built: 1955
Utilities & green energy
- Sewer: Private Septic Tank
- Water: Public
Community & HOA
Community
- Subdivision: Havre De Grace Heights
HOA
- Has HOA: No
Location
- Region: Havre De Grace
Financial & listing details
- Price per square foot: $331/sqft
- Tax assessed value: $223,300
- Annual tax amount: $2,434
- Date on market: 9/30/2024
- Listing agreement: Exclusive Right To Sell
- Ownership: Fee Simple
Price history
| Date | Event | Price |
|---|---|---|
| 11/7/2024 | Sold | $472,250+2.7%$331/sqft |
Source:  Bright MLS #MDHR2036276 Report a problem Bright MLS #MDHR2036276 Report a problem | ||
| 10/6/2024 | Contingent | $460,000$322/sqft |
Source: Bright MLS #MDHR2036276 Report a problem | ||
| 9/30/2024 | Listed for sale | $460,000$322/sqft |
Source: Bright MLS #MDHR2036276 Report a problem | ||
| 9/30/2024 | Listing removed | $460,000$322/sqft |
Source: Bright MLS #MDHR2033328 Report a problem | ||
| 7/27/2024 | Price change | $460,000-2.1%$322/sqft |
Source: Bright MLS #MDHR2033328 Report a problem | ||
| 7/2/2024 | Listed for sale | $470,000+8%$329/sqft |
Source: Bright MLS #MDHR2033328 Report a problem | ||
| 7/2/2024 | Listing removed | -- |
Source: Zillow Rentals Report a problem | ||
| 6/6/2024 | Listed for rent | $2,800$2/sqft |
Source: Zillow Rentals Report a problem | ||
| 10/31/2023 | Listing removed | -- |
Source: Bright MLS #MDHR2023458 Report a problem | ||
| 10/17/2023 | Contingent | $435,000$305/sqft |
Source: Bright MLS #MDHR2023458 Report a problem | ||
| 10/14/2023 | Listed for sale | $435,000+171.9%$305/sqft |
Source: Bright MLS #MDHR2023458 Report a problem | ||
| 1/9/2023 | Sold | $160,000-30.4%$112/sqft |
Source: Public Record Report a problem | ||
| 9/1/2011 | Listing removed | $229,900$161/sqft |
Source: DON CURRY #HR7108139 Report a problem | ||
| 4/5/2010 | Price change | $229,900-4.2%$161/sqft |
Source: CENTURY 21 Curry Agency #HR7291965 Report a problem | ||
| 12/23/2009 | Listed for sale | $239,900+91.9%$168/sqft |
Source: DON CURRY #HR7108139 Report a problem | ||
| 1/27/1999 | Sold | $125,000$88/sqft |
Source: Public Record Report a problem | ||
Public tax history
| Year | Property taxes | Tax assessment |
|---|---|---|
| 2025 | $2,965 +21.8% | $266,500 +19.3% |
| 2024 | $2,434 +1.6% | $223,300 +1.6% |
| 2023 | $2,395 +1.6% | $219,733 -1.6% |
| 2022 | $2,356 -2.7% | $223,300 +5% |
| 2021 | $2,422 +0.2% | $212,600 +1.5% |
| 2020 | $2,416 +1.6% | $209,400 -1.5% |
| 2019 | $2,380 +1.6% | $212,600 +4.7% |
| 2018 | $2,343 | $203,000 |
| 2017 | $2,343 | $203,000 |
| 2016 | -- | $203,000 -1.1% |
| 2015 | -- | $205,200 |
| 2014 | $2,309 | $205,200 |
| 2013 | -- | $205,200 -3.2% |
| 2012 | -- | $211,900 |
| 2011 | -- | $211,900 |
| 2010 | -- | $211,900 -13.7% |
| 2009 | -- | $245,430 +16.8% |
| 2008 | -- | $210,080 +20.2% |
| 2007 | -- | $174,730 +25.4% |
| 2006 | -- | $139,380 +4.3% |
| 2005 | -- | $133,570 +4.5% |
| 2004 | -- | $127,760 +4.8% |
| 2003 | -- | $121,950 +3.6% |
| 2002 | -- | $117,750 +3.7% |
| 2001 | -- | $113,550 |
Find assessor info on the county website
Neighborhood: 21078
Nearby homes
- $404,9002 bd2 ba1.5k sqft809 John Smith St, Havre De Grace, MD 21078Sold
- $262,500-- bd1 ba1.3k sqft1511 Lyon St, Havre De Grace, MD 21078Off Market
- $324,600-- bd2 ba1.7k sqft1513 Barrett St, Havre De Grace, MD 21078Off Market
- $329,800-- bd2 ba1.8k sqft808 Maryland Ave, Havre De Grace, MD 21078Off Market
- $352,100-- bd2 ba1.5k sqft806 Maryland Ave, Havre De Grace, MD 21078Off Market
- $347,600-- bd1 ba1.6k sqft810 Maryland Ave, Havre De Grace, MD 21078Off Market
- $329,3003 bd2 ba1k sqft812 John Smith St, Havre De Grace, MD 21078Off Market
- $362,0003 bd1 ba1.3k sqft814 John Smith St, Havre De Grace, MD 21078Off Market
Nearby schools
GreatSchools rating
- 6/10Meadowvale Elementary SchoolGrades: PK-5Distance: 0.4 mi
- 7/10Havre De Grace Middle SchoolGrades: 6-8Distance: 1.2 mi
- 6/10Havre De Grace High SchoolGrades: 9-12Distance: 1.2 mi
Schools provided by the listing agent
- District: Harford County Public Schools
Source: Bright MLS. This data may not be complete. We recommend contacting the local school district to confirm school assignments for this home.
Get a cash offer in 3 minutes
Find out how much your home could sell for in as little as 3 minutes with a no-obligation cash offer.
Estimated market value
$460,200
Get a cash offer in 3 minutes
Find out how much your home could sell for in as little as 3 minutes with a no-obligation cash offer.
Estimated market value
$460,200
- Maryland
- Harford County
- Havre de Grace
- 21078
- 811 John Smith St
Nearby cities
Nearby zip codes
Other Havre de Grace Topics
