Skip main navigation
Off market
  • $452,200

    811 Katie Ct, Ammon, ID 83406

    3beds
    1,876sqft
    SingleFamily
    Built in 2003
    -- sqft lot
    $452,200 Zestimate®
    $241/sqft
    $2,050 Estimated rent

    Home value

    $452,200

    $416,000 - $493,000

    $2,050/mo

    Zestimate® history
    Loading
    Loading...

    Owner options

    List your home for rent

    $2,050/mo

    Rent Zestimate®

    Find your next renter with Zillow Rental Manager. Plus, with online applications, you can quickly screen prospective tenants – for free.

    Learn more

    $2,050/mo

    Rent Zestimate®

    Refinance and save

    $2,633/mo

    Est. payment

    Refinancing to a lower rate could help reduce your monthly payments and save thousands over the life of the loan.

    See today's rates

    $2,633/mo

    Est. payment

    Explore your selling options

    Work with a Zillow partner agent

    Leverage their expertise and Zillow's premium Showcase listings to get your home seen by more buyers.

    Get started

    List with your own agent

    Get your home in front of millions of buyers by listing it on Zillow.

    Learn how to do it

    Sell it yourself

    Take full control of how buyers see your home on Zillow by listing For Sale by Owner (FSBO).

    List your home

    What's special

    Gas fireplaceDouble-car garageHigh ceilingsGarage workbench and shelvesBonus roomFlowering bushesMature trees

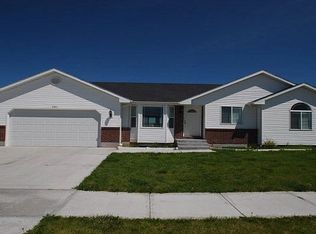
    This spacious and beautiful 3-bedroom single-level move-in ready twin home is perfect for empty-nesters or a small family. The front covered porch overlooks an easy-to-maintain yard with mature trees, flowering bushes, grass and a view of a private park. The backyard, also with mature landscaping, is fully fenced with white vinyl and includes a patio and Trex deck as well as a gardening shed. Your dream home is conveniently located in a lovely neighborhood in Ammon near shopping, restaurants, schools, and a church in and friendly cul-de-sac! The spacious primary bedroom easily accommodates a king-sized bed and dresser suite with a generous shelved walk-in closet. The ensuite bathroom has double sinks, a luxurious jetted tub and a separate walk-in shower. The two additional bedrooms are roomy and feature walk-in closets and large windows. High ceilings enhance the home throughout, with cathedral ceilings in the living room that open into the dining room and kitchen making the great room perfectly configured for family dinners and entertaining. This special home also offers a bonus room with a view of the front yard that can be used as an office, library or studio. The home also has a guest bathroom, easy to access barn-door laundry room with folding counter and shelving, and wide hallways. It also boasts bay windows, a double-car garage, ample storage, garage workbench and shelves, ambient lighting, a gas fireplace that adds warmth and charm for cozy winter evenings, and the central air is perfect for keeping you snug in the winter and cool in the summer. Additional features include full automatic sprinkler system, generator hook-up in the garage, and surround sound capability in the living room. Won't last long

    This property is off market, which means it's not currently listed for sale or rent on Zillow. This may be different from what's available on other websites or public sources.
    Facts & features

    Interior

    Bedrooms & bathrooms
    • Bedrooms: 3
    • Bathrooms: 2
    • Full bathrooms: 2
    Appliances
    • Included: Dishwasher, Garbage disposal, Microwave, Range / Oven, Refrigerator, Washer
    Features
    • Flooring: Tile, Carpet, Laminate
    • Basement: None
    • Has fireplace: Yes
    Interior area
    • Total interior livable area: 1,876 sqft

    Property

    Parking
    • Total spaces: 2
    • Parking features: Garage - Attached
    Features
    • Exterior features: Vinyl, Brick
    • Has view: Yes
    • View description: Park

    Construction

    Type & style
    • Home type: SingleFamily
    Materials
    • Roof: Asphalt
    Condition
    • Year built: 2003

    Community & HOA

    Location
    • Region: Ammon

    Financial & listing details

    • Price per square foot: $241/sqft

    Price history

    DateEventPrice
    9/30/2025Listing removed--
    Source: Owner Report a problem
    7/3/2025Pending sale$380,000$203/sqft
    Source: Owner Report a problem
    6/16/2025Listed for sale$380,000$203/sqft
    Source: Owner Report a problem

    Public tax history

    Tax history is unavailable.

    Neighborhood: 83406

    Nearby schools

    GreatSchools rating
    Get pre-qualified for a loan
    At Zillow Home Loans, we can pre-qualify you in as little as 5 minutes with no impact to your credit score.

    An equal housing lender. NMLS #10287.

    Sell for more on Zillow
    Get a Zillow Showcase℠ listing at no additional cost and you could sell for .
    $452,200
    2% more
    +$9,044
    With Zillow Showcase(estimated)
    $461,244
