Welcome to your dream home nestled in the heart of Sunnyvale's sought-after neighborhood. This stunning property at 811 Kingfisher Terrace offers the perfect blend of elegance, comfort, and modern convenience, making it an ideal haven for families seeking luxury living. Location is situated in a peaceful and family-friendly neighborhood, this home boasts convenience with easy access to top-rated schools, parks, shopping centers, and major commuter routes. Spanning 1188 square footage, this meticulously designed home features 2 bedrooms, 2-1/2 bathrooms, and ample living spaces spread across 2 levels. The cozy kitchen is equipped with granite countertops, updated cabinets, and is perfect for cooking family meals. Retreat to the 2 lavish primary suites complete with a vaulted ceiling, plenty of closet space, and ensuite bathrooms featuring vanities, a soaking tub, and a separate shower. Entertain guests in style in the expansive family room with a cozy fireplace, or host outdoor gatherings in your side patio yard. This home offers a host of desirable amenities, including laminate floors, fresh paint, recessed lighting, central heating/cooling, indoor laundry, an attached 2 car garage. Enjoy access to the community pool. Property is attached to sought after Cupertino schools!
Sold for $1,200,000
$1,200,000
811 Kingfisher Ter, Sunnyvale, CA 94087
2beds
1,188sqft
Townhouse, Residential
Built in 1976
1,306 Square Feet Lot
$1,095,100 Zestimate®
$1,010/sqft
$4,055 Estimated rent
Home value
$1,095,100
$1.03M - $1.16M
$4,055/mo
Zestimate® history
Owner options
List your home for rent
$4,055/mo
Rent Zestimate®
Find your next renter with Zillow Rental Manager. Plus, with online applications, you can quickly screen prospective tenants – for free.
$4,055/mo
Rent Zestimate®
Refinance and save
$8,141/mo
Est. payment
Refinancing to a lower rate could help reduce your monthly payments and save thousands over the life of the loan.
$8,141/mo
Est. payment
Explore your selling options
Work with a Zillow partner agent
Leverage their expertise and Zillow's premium Showcase listings to get your home seen by more buyers.
Get startedList with your own agent
Get your home in front of millions of buyers by listing it on Zillow.
Learn how to do itSell it yourself
Take full control of how buyers see your home on Zillow by listing For Sale by Owner (FSBO).
List your homeWhat's special
Cozy fireplaceSide patio yardCommunity poolModern convenienceFresh paintLuxury livingExpansive family room
Zillow last checked:
Listing updated:
Listed by:
Chad Eng 01759579 408-807-2645,
Compass 408-358-1111
Bought with:
Mansour Moussavian, 01783065
Compass
Amir Delpazirian, 02121358
Compass
Source: MLSListings Inc,MLS#: ML81962565
Facts & features
Interior
Bedrooms & bathrooms
- Bedrooms: 2
- Bathrooms: 3
- Full bathrooms: 2
- 1/2 bathrooms: 1
Rooms
- Room types: Laundry
Bedroom
- Features: PrimaryBedroom2plus
Bathroom
- Features: ShowerandTub, ShoweroverTub1, StallShower, HalfonGroundFloor
Dining room
- Features: DiningAreainLivingRoom
Family room
- Features: SeparateFamilyRoom
Kitchen
- Features: Countertop_Granite, Pantry
Heating
- Central Forced Air, Central Forced Air Gas
Cooling
- Central Air
Appliances
- Included: Dishwasher, Freezer, Disposal, Range Hood, Electric Oven/Range, Refrigerator, Washer/Dryer
- Laundry: Inside
Features
- High Ceilings, Vaulted Ceiling(s), Open Beam Ceiling
- Flooring: Hardwood, Laminate
- Number of fireplaces: 1
- Fireplace features: Gas
Interior area
- Total structure area: 1,188
- Total interior livable area: 1,188 sqft
Property
Parking
- Total spaces: 2
- Parking features: Common
- Garage spaces: 2
Features
- Stories: 2
- Patio & porch: Balcony/Patio
- Pool features: Community, Fenced
- Fencing: Partial
Lot
- Size: 1,306 Square Feet
Details
- Parcel number: 21143012
- Zoning: R3
- Special conditions: Standard
Construction
Type & style
- Home type: Townhouse
- Property subtype: Townhouse, Residential
Materials
- Foundation: Slab
- Roof: Shingle, Tile
Condition
- New construction: No
- Year built: 1976
Utilities & green energy
- Gas: PublicUtilities
- Sewer: Public Sewer
- Utilities for property: Public Utilities
Community & HOA
HOA
- Has HOA: Yes
- Amenities included: Community Pool
- HOA fee: $474 monthly
Location
- Region: Sunnyvale
Financial & listing details
- Price per square foot: $1,010/sqft
- Tax assessed value: $1,224,000
- Annual tax amount: $14,378
- Date on market: 4/23/2024
- Listing agreement: ExclusiveRightToSell
- Listing terms: FHA, VALoan, CalVetLoan, CashorConventionalLoan
Price history
| Date | Event | Price |
|---|---|---|
| 5/16/2024 | Sold | $1,200,000+1%$1,010/sqft |
Source:  MLSListings Inc #ML81962565 Report a problem MLSListings Inc #ML81962565 Report a problem | ||
| 5/13/2024 | Pending sale | $1,188,000$1,000/sqft |
Source: MLSListings Inc #ML81962565 Report a problem | ||
| 5/6/2024 | Contingent | $1,188,000$1,000/sqft |
Source: MLSListings Inc #ML81962565 Report a problem | ||
| 4/23/2024 | Listed for sale | $1,188,000+112.1%$1,000/sqft |
Source: MLSListings Inc #ML81962565 Report a problem | ||
| 3/11/2021 | Listing removed | -- |
Source: Zillow Rental Manager Report a problem | ||
| 2/26/2021 | Listed for rent | $3,200-8.6%$3/sqft |
Source: Zillow Rental Manager Report a problem | ||
| 1/24/2018 | Listing removed | $3,500$3/sqft |
Source: Owner Report a problem | ||
| 1/18/2018 | Listed for rent | $3,500$3/sqft |
Source: Owner Report a problem | ||
| 10/12/2012 | Sold | $560,000-1.6%$471/sqft |
Source: Public Record Report a problem | ||
| 3/2/2007 | Sold | $569,000+2.2%$479/sqft |
Source: Public Record Report a problem | ||
| 5/16/2005 | Sold | $557,000$469/sqft |
Source: Public Record Report a problem | ||
Public tax history
| Year | Property taxes | Tax assessment |
|---|---|---|
| 2025 | $14,378 +80.8% | $1,224,000 +81% |
| 2024 | $7,954 +0.7% | $676,068 +2% |
| 2023 | $7,896 -1.1% | $662,812 +2% |
| 2022 | $7,986 +0.9% | $649,816 +2% |
| 2021 | $7,914 +1.1% | $637,076 +1% |
| 2020 | $7,826 | $630,544 +2% |
| 2019 | $7,826 +4.5% | $618,182 +2% |
| 2018 | $7,487 | $606,062 +2% |
| 2017 | $7,487 +1.6% | $594,180 +2% |
| 2016 | $7,371 +3.8% | $582,530 +1.5% |
| 2015 | $7,103 +2.5% | $573,780 +2% |
| 2014 | $6,932 | $562,542 +0.5% |
| 2013 | -- | $560,000 +10.7% |
| 2012 | -- | $506,000 -5.6% |
| 2011 | -- | $536,000 +4.1% |
| 2010 | -- | $515,000 +2.7% |
| 2009 | -- | $501,700 -8% |
| 2008 | -- | $545,400 -2% |
| 2007 | -- | $556,400 +1% |
| 2006 | -- | $551,000 +119.3% |
| 2005 | -- | $251,230 +2% |
| 2004 | -- | $246,305 +1.9% |
| 2003 | -- | $241,792 +2% |
| 2002 | -- | $237,051 +2% |
| 2001 | -- | $232,403 |
Find assessor info on the county website
Neighborhood: Ortega
Nearby homes
- $1,287,0003 bd3 ba1.7k sqft809 Kingfisher Ter, Sunnyvale, CA 94087Off Market
- $1,266,6003 bd3 ba1.7k sqft813 Kingfisher Trl, Sunnyvale, CA 94087Off Market
- $1,136,2002 bd2 ba1.4k sqft815 Kingfisher Ter, Sunnyvale, CA 94087Off Market
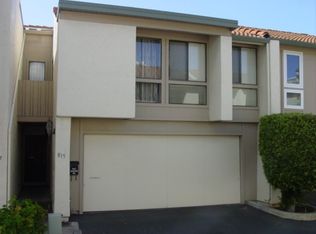
- $1,075,0002 bd3 ba1.1k sqft812 Kingfisher Ter, Sunnyvale, CA 94087Sold
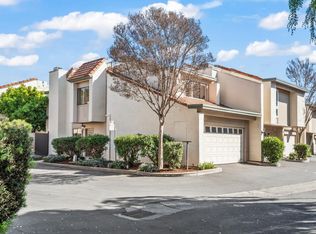
- $1,283,1002 bd2 ba1.1k sqft814 Kingfisher Trl, Sunnyvale, CA 94087Off Market
- $1,932,2003 bd3 ba1.7k sqft801 Kingfisher Ter, Sunnyvale, CA 94087Off Market
- $1,225,0002 bd2 ba1.1k sqft805 Kingfisher Ter., Sunnyvale, CA 94087Sold
- $1,225,0002 bd2 ba1.1k sqft805 Kingfisher Ter, Sunnyvale, CA 94087Sold
Nearby schools
GreatSchools rating
- 10/10Louis E. Stocklmeir Elementary SchoolGrades: K-5Distance: 0.9 mi
- 9/10Cupertino Middle SchoolGrades: 6-8Distance: 2.4 mi
- 9/10Fremont High SchoolGrades: 9-12Distance: 1 mi
Schools provided by the listing agent
- Elementary: LouisVStocklmeirElementary
- Middle: CupertinoMiddle
- High: FremontHigh
- District: CupertinoUnion
Source: MLSListings Inc. This data may not be complete. We recommend contacting the local school district to confirm school assignments for this home.
Get a cash offer in 3 minutes
Find out how much your home could sell for in as little as 3 minutes with a no-obligation cash offer.
Estimated market value
$1,095,100
Get a cash offer in 3 minutes
Find out how much your home could sell for in as little as 3 minutes with a no-obligation cash offer.
Estimated market value
$1,095,100
- California
- Santa Clara County
- Sunnyvale
- 94087
- Ortega
- 811 Kingfisher Ter
Nearby cities
Nearby neighborhoods
Nearby zip codes
Other Sunnyvale Topics
