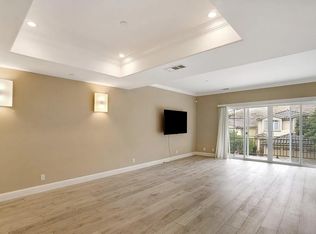
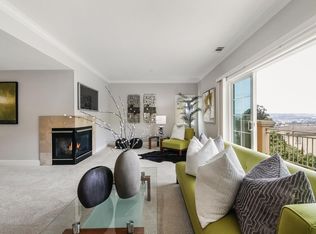
Rare Stonegate Community with breathtaking views set the tone for this thoughtfully designed home where space, style, and flexibility come together seamlessly. Enjoy an open-concept layout with soaring ceilings, sun-drenched living spaces, and a chef's kitchen featuring granite countertops, stainless steel appliances, and a large central island. The expansive family room with fireplace and balcony is perfect for entertaining or relaxing, while the low-maintenance backyard offers artificial turf for effortless outdoor enjoyment. Upstairs, the luxurious primary suite boasts its own balcony, stunning views, a spacious walk-in closet, and a spa-like bath with dual vanities. Three bedrooms, 2 full bathrooms upstairs, and a half guest bath on the main level, provides comfort for all. An additional bonus room with full bathroom off the garage is ideal for a home office/studio or 4th bedroom. Two car garage with two Tesla chargers offers rare functionality. With upgraded finishes throughout and a prime location near major tech employers, this home offers easy access to 280 and 101, BART, Caltrain, SFO, and neighborhood favorites like Costco, Trader Joes, Safeway, and Kaiser Permanente. Nearby Orange Park and the scenic trails of San Bruno Mountain just minutes from your front door.
Sold for $1,460,000
$1,460,000
811 La Montagne Pl, South San Francisco, CA 94080
3beds
2,250sqft
Single Family Residence, Residential
Built in 2007
2,248 Square Feet Lot
$1,528,100 Zestimate®
$649/sqft
$5,897 Estimated rent
Home value
$1,528,100
$1.39M - $1.68M
$5,897/mo
Zestimate® history
Owner options
List your home for rent
$5,897/mo
Rent Zestimate®
Find your next renter with Zillow Rental Manager. Plus, with online applications, you can quickly screen prospective tenants – for free.
$5,897/mo
Rent Zestimate®
Refinance and save
$9,337/mo
Est. payment
Refinancing to a lower rate could help reduce your monthly payments and save thousands over the life of the loan.
$9,337/mo
Est. payment
Explore your selling options
Work with a Zillow partner agent
Leverage their expertise and Zillow's premium Showcase listings to get your home seen by more buyers.
Get startedList with your own agent
Get your home in front of millions of buyers by listing it on Zillow.
Learn how to do itSell it yourself
Take full control of how buyers see your home on Zillow by listing For Sale by Owner (FSBO).
List your homeWhat's special
Two car garageLow-maintenance backyardSpa-like bathOpen-concept layoutLuxurious primary suiteExpansive family roomSoaring ceilings
Zillow last checked:
Listing updated:
Listed by:
Wen Guo RE Group 70010161 650-776-4085,
KW Advisors 650-627-3700
Bought with:
RECIP, 00000000
Out of Area Office
Source: MLSListings Inc,MLS#: ML82016454
Facts & features
Interior
Bedrooms & bathrooms
- Bedrooms: 3
- Bathrooms: 2
- Full bathrooms: 2
Rooms
- Room types: Bonus Room
Bedroom
- Features: PrimarySuiteRetreat, WalkinCloset
Bathroom
- Features: DoubleSinks, PrimaryStallShowers
Dining room
- Features: DiningArea
Family room
- Features: KitchenFamilyRoomCombo
Kitchen
- Features: Countertop_Granite, Island
Heating
- Central Forced Air
Cooling
- Central Air
Appliances
- Included: Gas Oven/Range
- Laundry: Inside
Features
- Flooring: Carpet, Tile
- Number of fireplaces: 1
- Fireplace features: Family Room
Interior area
- Total structure area: 2,250
- Total interior livable area: 2,250 sqft
Property
Parking
- Total spaces: 2
- Parking features: Attached
- Attached garage spaces: 2
Features
- Stories: 2
- Patio & porch: Balcony/Patio
- Has view: Yes
- View description: City Lights, Hills
Lot
- Size: 2,248 Square Feet
Details
- Parcel number: 012390100
- Zoning: SFR
- Special conditions: Standard
Construction
Type & style
- Home type: SingleFamily
- Architectural style: Mediterranean
- Property subtype: Single Family Residence, Residential
- Attached to another structure: Yes
Materials
- Foundation: Slab
- Roof: Tile
Condition
- New construction: No
- Year built: 2007
Utilities & green energy
- Gas: PublicUtilities
- Sewer: Public Sewer
- Water: Public
- Utilities for property: Public Utilities, Water Public, Solar
Community & HOA
HOA
- Has HOA: Yes
- HOA fee: $164 monthly
Location
- Region: South San Francisco
Financial & listing details
- Price per square foot: $649/sqft
- Tax assessed value: $1,528,392
- Annual tax amount: $17,200
- Date on market: 7/31/2025
Price history
| Date | Event | Price |
|---|---|---|
| 9/17/2025 | Sold | $1,460,000+32.7%$649/sqft |
Source:  MLSListings Inc #ML82016454 Report a problem MLSListings Inc #ML82016454 Report a problem | ||
| 8/20/2025 | Pending sale | $1,099,999$489/sqft |
Source: MLSListings Inc #ML82016454 Report a problem | ||
| 8/15/2025 | Price change | $1,099,999-23.6%$489/sqft |
Source: MLSListings Inc #ML82016454 Report a problem | ||
| 7/31/2025 | Listed for sale | $1,438,999+1.9%$640/sqft |
Source: MLSListings Inc #ML82016454 Report a problem | ||
| 10/23/2020 | Sold | $1,412,000+4.6%$628/sqft |
Source:  MLSListings Inc #ML81809064 Report a problem MLSListings Inc #ML81809064 Report a problem | ||
| 9/17/2020 | Pending sale | $1,350,000$600/sqft |
Source: Compass #ML81809064 Report a problem | ||
| 9/3/2020 | Listed for sale | $1,350,000+21.5%$600/sqft |
Source: Compass #ML81809064 Report a problem | ||
| 3/10/2017 | Sold | $1,111,000+5.9%$494/sqft |
Source: Public Record Report a problem | ||
| 2/18/2017 | Pending sale | $1,049,000$466/sqft |
Source: Coldwell Banker Residential Brokerage - Burlingame #81638527 Report a problem | ||
| 2/10/2017 | Listed for sale | $1,049,000+45.7%$466/sqft |
Source: Coldwell Banker Residential Brokerage - Burlingame #81638527 Report a problem | ||
| 2/13/2011 | Listing removed | $3,200$1/sqft |
Source: NRT California #81100839 Report a problem | ||
| 1/20/2011 | Price change | $3,200-3%$1/sqft |
Source: Coldwell Banker Residential Brokerage #81100839 Report a problem | ||
| 1/9/2011 | Listed for rent | $3,300$1/sqft |
Source: Coldwell Banker Residential Brokerage #81100839 Report a problem | ||
| 12/28/2007 | Sold | $720,000$320/sqft |
Source: Public Record Report a problem | ||
Public tax history
| Year | Property taxes | Tax assessment |
|---|---|---|
| 2025 | $17,200 +0.7% | $1,528,392 +2% |
| 2024 | $17,085 +1.4% | $1,498,424 +2% |
| 2023 | $16,844 +6.2% | $1,469,044 +2% |
| 2022 | $15,864 +1.3% | $1,440,240 +2% |
| 2021 | $15,663 +19.1% | $1,412,000 +19.9% |
| 2020 | $13,154 +1.1% | $1,177,939 +2% |
| 2019 | $13,007 +2.5% | $1,154,843 +2% |
| 2018 | $12,694 +10.3% | $1,132,200 +11.2% |
| 2017 | $11,508 +7.1% | $1,018,592 +7.8% |
| 2016 | $10,746 +21.7% | $945,000 +9.2% |
| 2015 | $8,827 | $865,000 +12.3% |
| 2014 | $8,827 | $770,000 +4.1% |
| 2013 | -- | $740,000 +5.7% |
| 2012 | -- | $700,000 |
| 2011 | -- | $700,000 |
| 2010 | -- | $700,000 -7.9% |
| 2009 | -- | $760,000 -15.6% |
| 2008 | -- | $900,000 +226.4% |
| 2007 | -- | $275,713 |
Find assessor info on the county website
Neighborhood: Paradise Valley
Nearby homes
- $1,688,0003 bd4 ba2.2k sqft809 La Montagne Pl, South San Francisco, CA 94080Sold

- $1,541,3004 bd3 ba2.2k sqft813 La Montagne Pl, South San Francisco, CA 94080Off Market
- $1,582,0003 bd4 ba2.2k sqft807 La Montagne Pl, South San Francisco, CA 94080Off Market
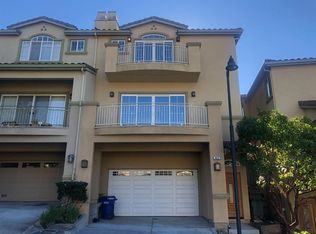
- $1,454,7003 bd2 ba2.2k sqft815 La Montagne Pl, South San Francisco, CA 94080Off Market
- $1,419,4003 bd3 ba2.1k sqft805 La Montagne Pl, South San Francisco, CA 94080Off Market
- $1,514,4003 bd2 ba2k sqft817 La Montagne Pl, South San Francisco, CA 94080Off Market
- $1,610,5002 bd4 ba2.2k sqft819 La Montagne Pl, South San Francisco, CA 94080Off Market
- $1,453,3003 bd3 ba2.4k sqft816 La Montagne Pl, South San Francisco, CA 94080Off Market
Nearby schools
GreatSchools rating
- 6/10Sunshine Gardens Elementary SchoolGrades: K-5Distance: 0.6 mi
- 2/10Parkway Heights Middle SchoolGrades: 6-8Distance: 0.2 mi
- 8/10South San Francisco High SchoolGrades: 9-12Distance: 1.3 mi
Schools provided by the listing agent
- District: SouthSanFranciscoUnified
Source: MLSListings Inc. This data may not be complete. We recommend contacting the local school district to confirm school assignments for this home.
Get a cash offer in 3 minutes
Find out how much your home could sell for in as little as 3 minutes with a no-obligation cash offer.
Estimated market value
$1,528,100
Get a cash offer in 3 minutes
Find out how much your home could sell for in as little as 3 minutes with a no-obligation cash offer.
Estimated market value
$1,528,100
- California
- San Mateo County
- South San Francisco
- 94080
- Paradise Valley
- 811 La Montagne Pl
Nearby cities
Nearby neighborhoods
Nearby zip codes
Other South San Francisco Topics
- Apartments for Rent in 94080
- Houses for Sale in 94080
- Houses for Rent in 94080
- 94080 Real Estate
- South San Francisco Condos
- Houses for Sale in South San Francisco
- Newest Listings in South San Francisco
- South San Francisco Home Values
- South San Francisco Real Estate Agents
- South San Francisco Refinance
- South San Francisco Mortgage Rates
