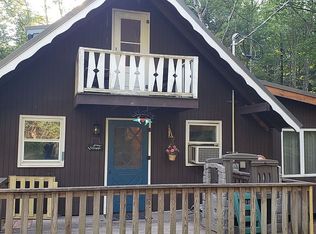
This two-bedroom, one-bathroom home is the perfect seasonal getaway. There is a fenced yard and a deck for entertaining. The home is close to the Smallwood swimming access. Everyone will love the convenience of that. Short-term rental possibilities. It is located very close to Bethelwoods Center for the Arts and the dining in Bethel. Check this darling property out today and find your country getaway in The Sullivan Catskills. Additional Information: WaterDescription:Seasonal,
Sold for $138,000
$138,000
811 Lake View Drive, Bethel, NY 12720
2beds
768sqft
Single Family Residence, Residential
Built in 1965
7,501 Square Feet Lot
$199,700 Zestimate®
$180/sqft
$1,646 Estimated rent
Home value
$199,700
$166,000 - $236,000
$1,646/mo
Zestimate® history
Owner options
List your home for rent
$1,646/mo
Rent Zestimate®
Find your next renter with Zillow Rental Manager. Plus, with online applications, you can quickly screen prospective tenants – for free.
$1,646/mo
Rent Zestimate®
Refinance and save
$787/mo
Est. payment
Refinancing to a lower rate could help reduce your monthly payments and save thousands over the life of the loan.
$787/mo
Est. payment
Explore your selling options
Work with a Zillow partner agent
Leverage their expertise and Zillow's premium Showcase listings to get your home seen by more buyers.
Get startedList with your own agent
Get your home in front of millions of buyers by listing it on Zillow.
Learn how to do itSell it yourself
Take full control of how buyers see your home on Zillow by listing For Sale by Owner (FSBO).
List your homeWhat's special
Zillow last checked:
Listing updated:
Listed by:
Elizabeth A Bernitt 845-807-6947,
Century 21 Geba Realty 845-856-6629
Bought with:
Gabriella Beretta, 10401317190
Malek Properties
Source: OneKey® MLS as distributed by MLS GRID,MLS#: H6257479
Facts & features
Interior
Bedrooms & bathrooms
- Bedrooms: 2
- Bathrooms: 1
- Full bathrooms: 1
Heating
- Electric, None
Cooling
- Wall/Window Unit(s)
Appliances
- Included: Refrigerator, Oil Water Heater
Features
- Eat-in Kitchen, First Floor Bedroom
- Has basement: No
- Attic: None
Interior area
- Total structure area: 768
- Total interior livable area: 768 sqft
Property
Parking
- Parking features: Driveway
- Has uncovered spaces: Yes
Features
- Levels: One
- Stories: 1
- On waterfront: Yes
- Waterfront features: Beach Access
Lot
- Size: 7,501 Square Feet
- Features: Level
Details
- Parcel number: 200004500006003001
Construction
Type & style
- Home type: SingleFamily
- Architectural style: Cottage
- Property subtype: Single Family Residence, Residential
Materials
- T111
Condition
- Year built: 1965
Utilities & green energy
- Sewer: Septic Tank
- Water: Other
- Utilities for property: Trash Collection Private
Community & HOA
Community
- Subdivision: smallwood
HOA
- Has HOA: No
- Services included: Common Area Maintenance
Location
- Region: White Lake
Financial & listing details
- Price per square foot: $180/sqft
- Tax assessed value: $42,500
- Annual tax amount: $2,200
- Date on market: 7/7/2023
- Listing agreement: Exclusive Right To Sell
- Inclusions: Oven/Range
Price history
| Date | Event | Price |
|---|---|---|
| 9/1/2023 | Sold | $138,000-2.8%$180/sqft |
Source:  OneKey® MLS as distributed by MLS GRID #H6257479 Report a problem OneKey® MLS as distributed by MLS GRID #H6257479 Report a problem | ||
| 8/1/2023 | Pending sale | $142,000$185/sqft |
Source: OneKey® MLS as distributed by MLS GRID #H6257479 Report a problem | ||
| 7/7/2023 | Listed for sale | $142,000$185/sqft |
Source: OneKey® MLS as distributed by MLS GRID #H6257479 Report a problem | ||
Public tax history
Tax history is unavailable.
Neighborhood: 12786
Nearby homes
- $198,2002 bd1 ba768 sqft811 Lake View Dr, White Lake, NY 12786Off Market
- $218,4003 bd1 ba864 sqft805 Lake View Dr, White Lake, NY 12786Off Market
- $220,500-- bd-- ba-- sqft805 Lakeview, Smallwood, NY 12778Off Market
- $261,2003 bd2 ba1k sqft801 Lake View Dr, White Lake, NY 12786Off Market
- $4,700-- bd-- ba-- sqftStratton Ave, Bethel, NY 12720Off Market
- $400,0003 bd2 ba1.8k sqft804 Lake View Dr, White Lake, NY 12786Off Market
- $406,6003 bd2 ba1.4k sqft789 Lake View Dr, White Lake, NY 12786Off Market
- $186,1002 bd1 ba650 sqft26 Brower, Monticello, NY 12701Off Market
- $--4 bd2 ba-- sqft16 Dietrich Pl, Smallwood, NY 12778Off Market
Nearby schools
GreatSchools rating
- 3/10Kenneth L Rutherford SchoolGrades: 3-5Distance: 6.1 mi
- 2/10Robert J Kaiser Middle SchoolGrades: 6-8Distance: 6 mi
- 3/10Monticello High SchoolGrades: 9-12Distance: 5.9 mi
Schools provided by the listing agent
- Elementary: George L Cooke School
- High: Monticello High School
Source: OneKey® MLS as distributed by MLS GRID. This data may not be complete. We recommend contacting the local school district to confirm school assignments for this home.
- New York
- Sullivan County
- Smallwood
- 12786
- 811 Lake View Drive
Nearby cities
Nearby zip codes
Other Smallwood Topics
