This Below Market Rate Property is subject to Resale Restrictions with the City of San Luis Obispo for 45 years. Applicants must be income-eligible and qualified for the program. BMR Program qualification and guidelines are important to read and review before beginning the process.
For full Program information, go to www.housekeys.org. Applicants/buyers will be required to attend the City of San Luis Obispo BMR Home Buyer Orientation and create a household profile at www.myhousekeys.com
Upon entering, you'll be greeted by abundant natural light, thanks to the 10-foot-high ceilings that create an open and spacious feeling. The first level showcases a nicely sized living area, an open dining space, and an adjoining kitchen, perfect for entertaining guests. The kitchen boasts solid surface countertops and appliances, including a gas range with a microwave and plenty of cabinets and drawers for storage.
Convenience is essential, with a half bath on the first level and direct garage access for easy entry. Upstairs, you'll find all the bedrooms. The main bedroom suite offers a large bathroom with dual sinks and a walk-in closet for ample storage. The adjacent hallway features a laundry area concealed by louvered doors and a storage cabinet. Two additional bedrooms complete the second level, providing comfortable spaces for family or guests.
Outside, a large patio welcomes you to the front door, creating the perfect outdoor living and dining space. Additional parking is available nearby, ensuring ample guest parking for your visitors.
This home is in a prime location and offers easy access to shopping, downtown amenities, and nearby parks. The property is immaculate, showcasing the care and pride of ownership of one owner.
Sold for $493,950
Listed by: eXp Realty of Greater Los Angeles, Inc. • Wina Gill • Contact: 805-550-0161
Bought with: eXp Realty of Greater Los Angeles, Inc.
$493,950
811 Lawrence Dr, San Luis Obispo, CA 93401
3beds
1,492sqft
Condominium
Built in 1999
-- sqft lot
$658,400 Zestimate®
$331/sqft
$3,875 Estimated rent
Home value
$658,400
$619,000 - $698,000
$3,875/mo
Zestimate® history
Owner options
List your home for rent
$3,875/mo
Rent Zestimate®
Find your next renter with Zillow Rental Manager. Plus, with online applications, you can quickly screen prospective tenants – for free.
$3,875/mo
Rent Zestimate®
Refinance and save
$3,447/mo
Est. payment
Refinancing to a lower rate could help reduce your monthly payments and save thousands over the life of the loan.
$3,447/mo
Est. payment
Explore your selling options
Work with a Zillow partner agent
Leverage their expertise and Zillow's premium Showcase listings to get your home seen by more buyers.
Get startedList with your own agent
Get your home in front of millions of buyers by listing it on Zillow.
Learn how to do itSell it yourself
Take full control of how buyers see your home on Zillow by listing For Sale by Owner (FSBO).
List your homeWhat's special
Adjoining kitchenHalf bathLaundry areaPlenty of cabinetsSolid surface countertopsLarge bathroomLouvered doors
Zillow last checked:
Listing updated:
Listed by:
Wina Gill DRE #02006343 805-550-0161,
eXp Realty of Greater Los Angeles, Inc.
Bought with:
Wina Gill, DRE #02006343
eXp Realty of Greater Los Angeles, Inc.
Source: CRMLS,MLS#: PI23110871 Originating MLS: California Regional MLS
Originating MLS: California Regional MLSFacts & features
Interior
Bedrooms & bathrooms
- Bedrooms: 3
- Bathrooms: 3
- Full bathrooms: 2
- 1/2 bathrooms: 1
- Main level bathrooms: 1
Rooms
- Room types: Bedroom, Living Room, Primary Bathroom, Primary Bedroom
Bedroom
- Features: All Bedrooms Up
Bathroom
- Features: Low Flow Plumbing Fixtures
Cooling
- None
Appliances
- Laundry: Inside
Features
- Breakfast Bar, Ceiling Fan(s), All Bedrooms Up
- Flooring: Carpet
- Has fireplace: No
- Fireplace features: None
- Common walls with other units/homes: 2+ Common Walls
Interior area
- Total interior livable area: 1,492 sqft
Property
Parking
- Total spaces: 1
- Parking features: Garage, Guest
- Attached garage spaces: 1
Features
- Levels: Two
- Stories: 2
- Entry location: Front
- Patio & porch: Front Porch
- Pool features: None
- Has view: Yes
- View description: Hills
Lot
- Size: 1,181 Square Feet
- Features: Sprinkler System
Details
- Parcel number: 053198043
- Zoning: R3
- Special conditions: Standard
Construction
Type & style
- Home type: Condo
- Property subtype: Condominium
- Attached to another structure: Yes
Materials
- Roof: Common Roof
Condition
- Turnkey
- New construction: No
- Year built: 1999
Utilities & green energy
- Sewer: Public Sewer
- Water: Public
- Utilities for property: Cable Connected, Natural Gas Connected, Water Connected
Community & HOA
Community
- Features: Park
- Subdivision: San Luis Obispo(380)
HOA
- Has HOA: Yes
- Amenities included: Sport Court, Maintenance Grounds, Playground, Pets Allowed
- HOA fee: $350 monthly
- HOA name: Villa Rosa
- HOA phone: 805-541-6664
Location
- Region: San Luis Obispo
Financial & listing details
- Price per square foot: $331/sqft
- Tax assessed value: $513,853
- Date on market: 6/24/2023
- Cumulative days on market: 150 days
- Listing terms: Cash,Cash to New Loan,Conventional,1031 Exchange
- Inclusions: Washer, Dryer, Refrigerator
Price history
| Date | Event | Price |
|---|---|---|
| 12/22/2023 | Sold | $493,950$331/sqft |
Source:  CRMLS #PI23110871 Report a problem CRMLS #PI23110871 Report a problem | ||
| 12/20/2023 | Pending sale | $493,950$331/sqft |
Source: CRMLS #PI23110871 Report a problem | ||
| 12/1/2023 | Contingent | $493,950$331/sqft |
Source: CRMLS #PI23110871 Report a problem | ||
| 9/8/2023 | Listed for sale | $493,950+174.4%$331/sqft |
Source: CRMLS #PI23110871 Report a problem | ||
| 2/10/2000 | Sold | $180,000$121/sqft |
Source: Public Record Report a problem | ||
Public tax history
| Year | Property taxes | Tax assessment |
|---|---|---|
| 2026 | -- | $513,853 +2% |
| 2025 | $5,476 +1.8% | $503,778 +2% |
| 2024 | $5,381 +90.2% | $493,900 +93.3% |
| 2023 | $2,829 +6.7% | $255,550 +2% |
| 2022 | $2,651 +4.6% | $250,540 +2% |
| 2021 | $2,535 +1.1% | $245,629 +1% |
| 2020 | $2,508 +1.1% | $243,111 +2% |
| 2019 | $2,481 +2.1% | $238,345 +2% |
| 2018 | $2,431 +2.1% | $233,673 +2% |
| 2017 | $2,381 +2.1% | $229,092 +2% |
| 2016 | $2,333 | $224,601 +1.5% |
| 2015 | $2,333 +10.7% | $221,228 +2% |
| 2014 | $2,107 | $216,896 +2.5% |
| 2012 | -- | $211,684 +2% |
| 2011 | -- | $207,534 +0.8% |
| 2010 | -- | $205,984 -0.2% |
| 2009 | -- | $206,474 +2% |
| 2008 | -- | $202,426 +2% |
| 2007 | -- | $198,458 +2% |
| 2006 | -- | $194,568 +2% |
| 2005 | -- | $190,754 +2% |
| 2004 | -- | $187,014 +1.9% |
| 2003 | -- | $183,588 +2% |
| 2002 | -- | $179,989 +2% |
| 2001 | -- | $176,460 |
Find assessor info on the county website
Neighborhood: 93401
Nearby homes
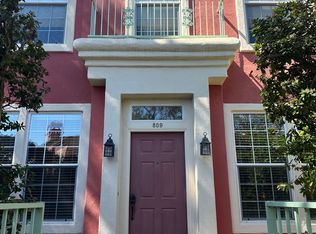
- $689,3002 bd3 ba1.3k sqft809 Lawrence Dr, San Luis Obispo, CA 93401Off Market
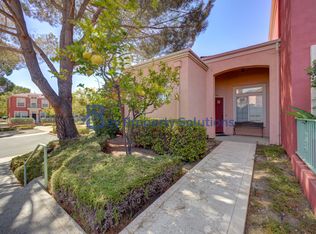
- $706,5002 bd2 ba1.1k sqft807 Lawrence Dr, San Luis Obispo, CA 93401Off Market
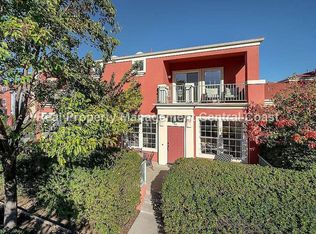
- $889,1003 bd3 ba1.4k sqft805 Lawrence Dr, San Luis Obispo, CA 93401Off Market
- $760,6003 bd2 ba1.4k sqft803 Lawrence Dr, San Luis Obispo, CA 93401Off Market
- $749,0003 bd3 ba1.4k sqft819 Lawrence Dr, San Luis Obispo, CA 93401Sold
- $804,2002 bd3 ba1.3k sqft911 Lawrence Dr, San Luis Obispo, CA 93401Off Market
- $961,1003 bd3 ba-- sqft832 Lawrence Dr, San Luis Obispo, CA 93401Off Market
- $906,0003 bd3 ba-- sqft810 Lawrence Dr, San Luis Obispo, CA 93401Off Market
Nearby schools
GreatSchools rating
- 6/10Hawthorne Elementary SchoolGrades: K-6Distance: 0.7 mi
- 9/10Laguna Middle SchoolGrades: 7-8Distance: 2.6 mi
- 10/10San Luis Obispo High SchoolGrades: 9-12Distance: 1.3 mi


Get pre-qualified for a loan
At Zillow Home Loans, we can pre-qualify you in as little as 5 minutes with no impact to your credit score.An equal housing lender. NMLS #10287.
Sell for more on Zillow
Get a Zillow Showcase℠ listing at no additional cost and you could sell for .
$658,400
2% more
+$13,168
With Zillow Showcase(estimated)
$671,568
- California
- San Luis Obispo County
- San Luis Obispo
- 93401
- 811 Lawrence Dr
Nearby cities
Nearby zip codes
Other San Luis Obispo Topics
