Skip main navigation
Off market
  • $396,500

    811 Leeward Dr, Deltona, FL 32738

    4beds
    2,556sqft
    SingleFamily
    Built in 2019
    0.33 Acres Lot
    $396,500 Zestimate®
    $155/sqft
    $2,538 Estimated rent

    Home value

    $396,500

    $377,000 - $416,000

    $2,538/mo

    Zestimate® history
    Loading
    Loading...

    Owner options

    List your home for rent

    $2,538/mo

    Rent Zestimate®

    Find your next renter with Zillow Rental Manager. Plus, with online applications, you can quickly screen prospective tenants – for free.

    Learn more

    $2,538/mo

    Rent Zestimate®

    Refinance and save

    $2,756/mo

    Est. payment

    Refinancing to a lower rate could help reduce your monthly payments and save thousands over the life of the loan.

    See today's rates

    $2,756/mo

    Est. payment

    Explore your selling options

    Work with a Zillow partner agent

    Leverage their expertise and Zillow's premium Showcase listings to get your home seen by more buyers.

    Get started

    List with your own agent

    Get your home in front of millions of buyers by listing it on Zillow.

    Learn how to do it

    Sell it yourself

    Take full control of how buyers see your home on Zillow by listing For Sale by Owner (FSBO).

    List your home

    What's special

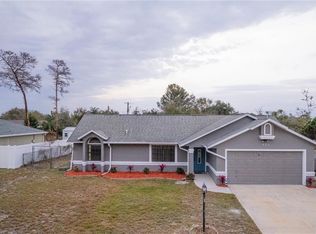
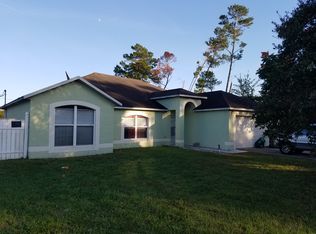
    BRAND NEW 2019.....this beautiful 4 bedroom, 2 bath, 2,556 sq. ft. home is a must see from the attractive front elevation to the spacious interior. Nice open floor plan great for entertaining with formal living room, dining room, large eat-in kitchen w/center island ~ lots of cabinets ~ walk-in pantry, huge family room, 3 way split bedroom layout, extra large master bedroom, interior laundry room and a bonus room/flex space for storage or a small work station (w/electrical & cable outlets). All bedrooms have nice sized closets in addition to the master walk-in closet that will not disappoint. Both the master and hall baths offer raised vanities, double sinks, shower and tub (separate shower & tub in the master). Looking for energy efficiency.....this home is green certified with an energy package to include a solar attic vent fan, SEER 16 A/C system, radiant heat barrier, R-38 attic insulation, smart heat pump water heater and double pane windows. Other great features to this home are modern recessed lighting, rounded corners, rocker light switches, built-in pest control system, hurricane shutters, 20x12 trussed lanai, extended 2 car driveway and a deep oversized .33 acre lot. This home has so much to offer and is conveniently located within minutes of drive-time to stores, restaurants, hospital and the interstate. Why buy resale when you can buy NEW NEW NEW with warranties at under $100 per sq. ft.?

    This property is off market, which means it's not currently listed for sale or rent on Zillow. This may be different from what's available on other websites or public sources.
    Facts & features

    Interior

    Bedrooms & bathrooms
    • Bedrooms: 4
    • Bathrooms: 2
    • Full bathrooms: 2
    Heating
    • Forced air, Electric
    Cooling
    • Central
    Appliances
    • Included: Dishwasher, Microwave, Range / Oven
    • Laundry: Inside, Laundry Room
    Features
    • Split Bedroom, Vaulted Ceiling(s), Walk-In Closet(s), Open Floorplan, Eating Space In Kitchen, Kitchen/Family Room Combo, In Wall Pest System, Pest Guard System
    • Flooring: Tile, Carpet
    • Has fireplace: Yes
    Interior area
    • Structure area source: Builder
    • Total interior livable area: 2,556 sqft

    Property

    Parking
    • Parking features: Garage - Attached
    Features
    • Levels: One
    • Patio & porch: Covered, Rear Porch
    • Exterior features: Stucco, Cement / Concrete
    Lot
    • Size: 0.33 Acres
    • Dimensions: 80x182
    • Features: Oversized Lot, In City Limits
    Details
    • Parcel number: 813019080020
    • Zoning: R-1

    Construction

    Type & style
    • Home type: SingleFamily
    Materials
    • Foundation: Slab
    • Roof: Other
    Condition
    • Completed
    • Year built: 2019

    Utilities & green energy

    • Sewer: Septic Tank
    • Water: Public
    • Utilities for property: Cable Available, BB/HS Internet Available, Electricity Connected, Water Available
    Green energy
    • Energy efficient items: Insulation, Water Heater

    Community & HOA

    Community
    • Subdivision: DELTONA LAKES UNIT 19
    Location
    • Region: Deltona

    Financial & listing details

    • Price per square foot: $155/sqft
    • Tax assessed value: $368,731
    • Annual tax amount: $5,426

    Price history

    DateEventPrice
    1/28/2020Sold$250,000-2%$98/sqft
    Source: Public Record Report a problem
    12/31/2019Pending sale$255,000$100/sqft
    Source: NextHome All American #V4911161 Report a problem
    12/20/2019Listed for sale$255,000+810.7%$100/sqft
    Source: NEXTHOME ALL AMERICAN #V4911161 Report a problem
    11/26/2018Sold$28,000-6.7%$11/sqft
    Source: Public Record Report a problem
    5/28/2018Listing removed$30,000$12/sqft
    Source: CHARLES RUTENBERG RLTY ORLANDO #V4900847 Report a problem
    5/23/2018Listed for sale$30,000+100%$12/sqft
    Source: CHARLES RUTENBERG RLTY ORLANDO #V4900847 Report a problem
    7/16/2013Listing removed$15,000$6/sqft
    Source: CENTURY 21 Armstrong Team Realty #V4641581 Report a problem
    3/20/2013Listed for sale$15,000-48.3%$6/sqft
    Source: CENTURY 21 Armstrong Team Realty #V4641581 Report a problem
    6/17/2011Listing removed$29,000$11/sqft
    Source: Armstrong Team Realty #V4626880 Report a problem
    5/29/2011Listed for sale$29,000$11/sqft
    Source: Armstrong Team Realty #V4626880 Report a problem

    Public tax history

    YearProperty taxesTax assessment
    2025$5,426 +1.9%$308,918 +2.9%
    2024$5,324 +2.3%$300,212 +3%
    2023$5,203 +0.8%$291,468 +3%
    2022$5,164 $282,979 +1.6%
    2021-- $278,520 +8.9%
    2020$5,887 $255,644 +1057.8%
    2019$5,887 +913.4%$22,080 +58.6%
    2018$581 +72.6%$13,920 +43.4%
    2017$337 +11.5%$9,710 -25%
    2016$302 -14.8%$12,946 +21.7%
    2015$355 +15.3%$10,634
    2014$307 $10,634 +13.1%
    2013-- $9,404 +1.7%
    2012-- $9,247
    2011-- $9,247 -48.7%
    2010-- $18,032 -38.5%
    2009-- $29,314 -50.1%
    2007-- $58,721 +15.5%
    2006-- $50,860 +150%
    2005-- $20,344 +12.8%
    2004-- $18,032 +77.3%
    2003-- $10,172
    2002-- $10,172
    2001-- $10,172 -15.4%
    2000-- $12,022
    Find assessor info on the county website

    Neighborhood: 32738

    Nearby schools

    GreatSchools rating
    Schools provided by the listing agent
    • Elementary: Osteen Elem
    • Middle: Heritage Middle
    • High: Pine Ridge High School

    Source: The MLS. This data may not be complete. We recommend contacting the local school district to confirm school assignments for this home.

    Get a cash offer in 3 minutes
    Find out how much your home could sell for in as little as 3 minutes with a no-obligation cash offer.
    Estimated market value
    $396,500
    Get a cash offer in 3 minutes
    Find out how much your home could sell for in as little as 3 minutes with a no-obligation cash offer.
    Estimated market value
    $396,500