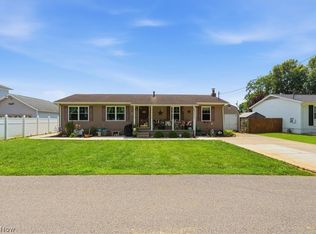
Charming and Affordable . . . This well maintained 1950's ranch offers comfortable one-level living in a convenient Belpre location. Featuring two bedrooms, 1 full bath and spacious living room, this cozy home is perfect for first-time buyers, downsizers, or anyone seeking easy, low-maintenance living. The detached 30 X 20 garage offers additional storage and parking space. Updates since November of 2022--bathroom completely remodeled, furnace and air conditioning units replaced, new windows and blinds throughout, new flooring throughout, five interior doors replaced and hot water tank replaced. Situated on a fenced level lot with a rear porch in a quiet location, you'll appreciate the ease of outdoor maintenance and the relaxing surroundings. Don't miss this opportunity to own a classic home with timeless appeal and convenient single-floor living.
Active
$179,900
811 Leonard Ave, Belpre, OH 45714
2beds
896sqft
:
Get pre-qualified$1,246/mo
Single Family Residence
Built in 1952
7,139 Square Feet Lot
$-- Zestimate®
$201/sqft
$-- HOA
What's special
Fenced level lotTwo bedroomsComfortable one-level livingRear porchConvenient single-floor livingBathroom completely remodeledNew flooring throughout
- 36 days |
- 444 |
- 17 |
Zillow last checked:
Listing updated:
Listed by:
Patricia A Finkel 740-336-2110 pfinkel@bhhspro.com,
Berkshire Hathaway HomeServices Professional Realty
Source: MLS Now,MLS#: 5219598 Originating MLS: Marietta Board of REALTORS
Originating MLS: Marietta Board of REALTORSFacts & features
Interior
Bedrooms & bathrooms
- Bedrooms: 2
- Bathrooms: 1
- Full bathrooms: 1
- Main level bathrooms: 1
- Main level bedrooms: 2
Bedroom
- Description: Flooring: Carpet
- Level: First
- Dimensions: 12 x 12
Bedroom
- Description: Flooring: Carpet
- Level: First
- Dimensions: 14 x 11
Bathroom
- Description: Flooring: Ceramic Tile
- Level: First
- Dimensions: 8 x 7
Kitchen
- Description: Flooring: Laminate
- Level: First
- Dimensions: 17 x 9
Living room
- Description: Flooring: Carpet
- Level: First
- Dimensions: 18 x 17
Heating
- Forced Air, Gas
Cooling
- Central Air
Appliances
- Included: Dishwasher, Range, Refrigerator
- Laundry: Washer Hookup, Laundry Closet, In Kitchen, Main Level
Features
- Ceiling Fan(s), Pantry, Tile Counters
- Windows: Blinds, Drapes, Insulated Windows, Screens, Tinted Windows
- Basement: Crawl Space
- Has fireplace: No
- Fireplace features: None
Interior area
- Total structure area: 896
- Total interior livable area: 896 sqft
- Finished area above ground: 896
- Finished area below ground: 0
Video & virtual tour
Property
Parking
- Total spaces: 1
- Parking features: Detached, Electricity, Garage Faces Front, Garage, Garage Door Opener, Off Street, Oversized
- Garage spaces: 1
Accessibility
- Accessibility features: Grip-Accessible Features
Features
- Levels: One
- Stories: 1
- Patio & porch: Awning(s), Rear Porch
- Pool features: None
- Fencing: Back Yard,Vinyl
- Has view: Yes
- View description: Neighborhood
Lot
- Size: 7,139 Square Feet
- Features: Back Yard, Flat, Level
Details
- Additional structures: None
- Parcel number: 080036716000
Construction
Type & style
- Home type: SingleFamily
- Architectural style: Ranch
- Property subtype: Single Family Residence
Materials
- Vinyl Siding
- Foundation: Block
- Roof: Asphalt,Fiberglass
Condition
- Updated/Remodeled
- Year built: 1952
Utilities & green energy
- Sewer: Public Sewer
- Water: Public
Community & HOA
Community
- Subdivision: E Rounds 3rd Add
HOA
- Has HOA: No
Location
- Region: Belpre
Financial & listing details
- Price per square foot: $201/sqft
- Tax assessed value: $77,980
- Annual tax amount: $905
- Date on market: 6/17/2026
- Cumulative days on market: 38 days
- Listing terms: Cash,Conventional,FHA,USDA Loan,VA Loan
Estimated market value
Not available
Estimated sales range
Not available
Not available
Price history
| Date | Event | Price |
|---|---|---|
| 7/2/2026 | Listed for sale | $179,900$201/sqft |
Source: BHHS broker feed #5219598 Report a problem | ||
| 6/19/2026 | Contingent | $179,900$201/sqft |
Source: BHHS broker feed #5219598 Report a problem | ||
| 6/17/2026 | Listed for sale | $179,900+38.9%$201/sqft |
Source:  MLS Now #5219598 Report a problem MLS Now #5219598 Report a problem | ||
| 11/23/2022 | Sold | $129,500-0.3%$145/sqft |
Source: MLS Now #4415058 Report a problem | ||
| 10/13/2022 | Pending sale | $129,900$145/sqft |
Source: MLS Now #4415058 Report a problem | ||
| 10/10/2022 | Listed for sale | $129,900+62.4%$145/sqft |
Source: MLS Now #4415058 Report a problem | ||
| 8/20/2019 | Sold | $80,000$89/sqft |
Source: MLS Now #4107656 Report a problem | ||
| 7/25/2019 | Pending sale | $80,000$89/sqft |
Source: Homefinders Realty Specialists #4107656 Report a problem | ||
| 6/19/2019 | Listed for sale | $80,000$89/sqft |
Source: Homefinders Realty Specialists #4107656 Report a problem | ||
Public tax history
| Year | Property taxes | Tax assessment |
|---|---|---|
| 2024 | $296 -14.5% | $27,290 |
| 2023 | $347 -67.6% | $27,290 |
| 2022 | $1,070 +18% | $27,290 +22.6% |
| 2021 | $907 -30.4% | $22,260 |
| 2020 | $1,304 +0.3% | $22,260 |
| 2019 | $1,301 +136.5% | $22,260 +11.9% |
| 2018 | $550 +16.8% | $19,890 |
| 2017 | $471 -52.4% | $19,890 |
| 2016 | $990 +226.5% | $19,890 +10.4% |
| 2015 | $303 | $18,020 |
| 2014 | $303 +99.3% | $18,020 |
| 2013 | $152 -48.3% | $18,020 +2.8% |
| 2011 | $294 +0.3% | $17,530 |
| 2010 | $294 +1.5% | $17,530 -0.1% |
| 2009 | $289 +0% | $17,550 |
| 2008 | $289 | $17,550 |
| 2007 | -- | $17,550 +7.3% |
| 2006 | $268 -44.3% | $16,350 |
| 2005 | $481 +75.2% | $16,350 |
| 2004 | $275 +21.1% | $16,350 +13.2% |
| 2003 | $227 +6% | $14,440 |
| 2002 | $214 -1.5% | $14,440 |
| 2001 | $217 -19.7% | $14,440 +13% |
| 2000 | $270 | $12,780 |
Find assessor info on the county website
Monthly payment
Est. payment
Payment breakdown
Explore the cost of this home by adjusting the details. Changes won't be saved.Climate risks
Neighborhood: 45714
Nearby schools
GreatSchools rating
- 7/10Belpre Elementary SchoolGrades: K-6Distance: 1.4 mi
- 5/10Belpre High SchoolGrades: 7-12Distance: 0.5 mi
Schools provided by the listing agent
- District: Belpre CSD - 8401
Source: MLS Now. This data may not be complete. We recommend contacting the local school district to confirm school assignments for this home.
- $156,8003 bd2 ba1.1k sqft813 Leonard Ave, Belpre, OH 45714Off Market
- $219,6004 bd2 ba1k sqft809 Leonard Ave, Belpre, OH 45714Off Market
- $31,850-- bd-- ba-- sqft807 Leonard Ave, Belpre, OH 45714Off Market
- $28,500-- bd-- ba-- sqft807 Leonard Ave, Belpre, OH 45714Off Market
- $129,0003 bd2 ba1k sqft816 Warren Ave, Belpre, OH 45714Sold
- $15,540-- bd-- ba-- sqftEdward St, Belpre, OH 45714Off Market
- $174,6003 bd2 ba1.5k sqft818 Warren Ave, Belpre, OH 45714Off Market
- $140,6002 bd1 ba787 sqft814 Warren Ave, Belpre, OH 45714Off Market
A local agent can set up tours, give advice and negotiate with sellers.
Similar homes
- $169,0003 bd1 ba1.1k sqft807 Florence St, Belpre, OH 45714For Sale
 MLS ID #5225818, Joshua Gibson, Coldwell Banker Select Properties. MLS Now
 - $170,0003 bd2 ba1.2k sqft105 Keith St, Parkersburg, WV 26104For Sale
 MLS ID #5225238, Rachel K Valencia, Scout MOV Realty LLC. MLS Now
 - $179,0003 bd2 ba1.1k sqft1312 15th St, Vienna, WV 26105For Sale
 MLS ID #5211875, Jo Ann Townsend, One Team Realty. MLS Now
 - $180,0004 bd2 ba1.2k sqft104 41st St, Vienna, WV 26105For Sale
 MLS ID #5224160, Melissa D Drake, Berkshire Hathaway HomeServices Professional Realty. MLS Now
 - $159,0002 bd1 ba950 sqft2316 42nd St, Parkersburg, WV 26104For SaleMLS ID #5225653, Melary M Banziger, Berkshire Hathaway HomeServices Professional Realty. MLS Now
- $165,0003 bd1 ba1.1k sqft2106 Harris Hwy, Washington, WV 26181For SaleMLS ID #5223968, Amy E Gonzales, Coldwell Banker Select Properties. MLS Now
- $225,0002 bd2 ba992 sqft416-A Elm St, Belpre, OH 45714For SaleMLS ID #5208118, Melary M Banziger, Berkshire Hathaway HomeServices Professional Realty. MLS Now
- $145,0002 bd1 ba840 sqft3114 Camden Ave, Parkersburg, WV 26101For SaleMLS ID #5208334, Charleen A Byrd, EXP Realty, LLC.. MLS Now
- $175,0004 bd2 ba1.3k sqft1448 Winding Rd, Parkersburg, WV 26104For SaleMLS ID #5225539, Lisa A Lyons, Hometown Real Estate Associates, LLC.. MLS Now
- $205,0003 bd1 ba1.2k sqft2118 Nash St, Parkersburg, WV 26101For SaleMLS ID #5216983, Emily S Beck, Century 21 Full Service, LLC.. MLS Now
- $--3 bd2 ba1.1k sqft848 Chestnut St, Parkersburg, WV 26101AuctionAuction.com 2
- $199,0003 bd2 ba1.1k sqft544 Homestead Dr, Williamstown, WV 26187For SaleMLS ID #5216129, Melissa D Drake, Berkshire Hathaway HomeServices Professional Realty. MLS Now
- $120,0003 bd1 ba1.1k sqft2208 11th Ave, Parkersburg, WV 26101For SaleMLS ID #5223992, James McClung, EXP Realty, LLC.. MLS Now
- $139,9002 bd1 ba912 sqft3508 Liberty St, Parkersburg, WV 26104For SaleMLS ID #5224119, Rachel K Valencia, Scout MOV Realty LLC. MLS Now
- $155,0003 bd2 ba1.2k sqft1806 Rayon Dr, Parkersburg, WV 26101For SaleMLS ID #5209549, Mary Jo Childers, Scout MOV Realty LLC. MLS Now
- $169,9002 bd1 ba1k sqft20043 State Route 550, Marietta, OH 45750For SaleMLS ID #5186714, Kathleen M Lough, McCarthy Real Estate, Inc.. MLS Now
- $154,9002 bd1 ba942 sqft1441 Hocking Rd, Little Hocking, OH 45742For SaleMLS ID #2435219, Scotty Bruch, Donna Summers Realty. Athens County BOR
- $128,0003 bd1 ba905 sqft816 21st St, Vienna, WV 26105For SaleMLS ID #5217566, Tiffany Kennedy-Dowler, EXIT Riverbend Realty. MLS Now
- $129,9003 bd2 ba932 sqft914 Hillcrest St, Parkersburg, WV 26101For SaleMLS ID #5229401, Jackie E Sapio, Mid-Ohio Valley Anchor Realty, LLC.. MLS Now
- $175,0003 bd2 ba1.3k sqft141 Bunner Ln, Parkersburg, WV 26104For SaleMLS ID #5225083, Melary M Banziger, Berkshire Hathaway HomeServices Professional Realty. MLS Now
