Positioned in the absolute “sweet spot” of Uptown, this beautifully renovated cottage offers an exceptional lifestyle just 1 block from Magazine Street & 1 block from Jefferson Avenue. This is one of the most coveted and walkable pockets of the Uptown Magazine corridor, with immediate access to Whole Foods, Congregation Coffee, Guy’s Po Boys, Walgreens, PJ’s Coffee, Hazelnut, Scriptura, and a vibrant collection of local restaurants, boutiques, and neighborhood favorites. The premier stretch of Magazine Street often compared to Rodeo Drive is quite literally right around the corner.
This charming residence blends classic New Orleans character with thoughtful modern updates and a highly functional floorplan. Offering 3 private bedrooms and 2 full updated baths, the layout provides flexibility for a variety of living arrangements including guest space, home office, or additional living quarters.
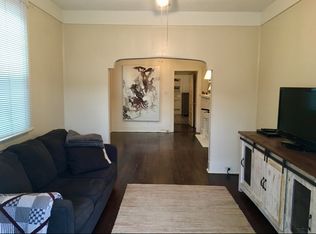
The interiors are filled with natural light and designed for comfortable everyday living. A well updated kitchen anchors the home, while the oversized laundry and utility room is a standout feature rarely found in properties of this scale, complete with additional pantry storage, a soaking sink, and ample space for a folding station and ironing center.
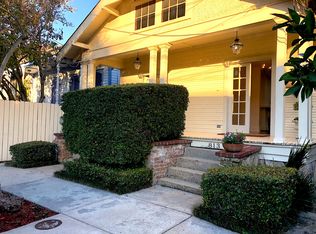
The exterior is equally appealing, featuring inviting curb appeal, a covered front porch, and a private fenced rear courtyard that creates a peaceful outdoor retreat ideal for entertaining or relaxing.
Located in a coveted X Flood Zone with a history of never flooding, this property also benefits from an exceptionally low annual flood insurance premium of approximately $780.
This is a rare opportunity to secure a move in ready Uptown cottage in a premier location where walkability, lifestyle, and long term value converge.
A true Uptown gem that delivers on location, charm, and livability.
Closed
Price Unknown
811 Leontine St, New Orleans, LA 70115
3beds
1,390sqft
Single Family Residence
Built in 1920
2,520 Square Feet Lot
$472,900 Zestimate®
$--/sqft
$2,799 Estimated rent
Home value
$472,900
$421,000 - $530,000
$2,799/mo
Zestimate® history
Owner options
List your home for rent
$2,799/mo
Rent Zestimate®
Find your next renter with Zillow Rental Manager. Plus, with online applications, you can quickly screen prospective tenants – for free.
$2,799/mo
Rent Zestimate®
Refinance and save
Refinancing to a lower rate could help reduce your monthly payments and save thousands over the life of the loan.
Explore your selling options
Work with a Zillow partner agent
Leverage their expertise and Zillow's premium Showcase listings to get your home seen by more buyers.
Get startedList with your own agent
Get your home in front of millions of buyers by listing it on Zillow.
Learn how to do itSell it yourself
Take full control of how buyers see your home on Zillow by listing For Sale by Owner (FSBO).
List your homeWhat's special
Classic new orleans characterAdditional pantry storageHighly functional floorplanInviting curb appealPrivate fenced rear courtyardCovered front porchWell updated kitchen
Zillow last checked:
Listing updated:
Listed by:
Chris Smith 504-231-2004,
Keller Williams Realty New Orleans
Bought with:
Tracy Mason
McCarthy Group REALTORS
Source: GSREIN,MLS#: 2548224
Facts & features
Interior
Bedrooms & bathrooms
- Bedrooms: 3
- Bathrooms: 2
- Full bathrooms: 2
Primary bedroom
- Description: Flooring: Wood
- Level: Lower
- Dimensions: 13' 11 x 10' 9
Bedroom
- Description: Flooring: Wood
- Level: Lower
- Dimensions: 12' 2 x 10' 9
Bedroom
- Description: Flooring: Wood
- Level: Lower
- Dimensions: 12'11 x 10' 9
Kitchen
- Description: Flooring: Wood
- Level: Lower
- Dimensions: 10' 7 x 10' 9
Laundry
- Description: Flooring: Tile
- Level: Lower
- Dimensions: 10' 7 x 10' 9
Living room
- Description: Flooring: Wood
- Level: Lower
- Dimensions: 12' 2 x 10' 9
Sitting room
- Description: Flooring: Wood
- Level: Lower
- Dimensions: 12' 11 x 10' 9
Heating
- Central
Cooling
- Central Air, 1 Unit
Appliances
- Included: Dryer, Dishwasher, Disposal, Oven, Range, Refrigerator, Washer
- Laundry: Washer Hookup, Dryer Hookup
Features
- Ceiling Fan(s), Granite Counters, Stainless Steel Appliances, Cable TV
- Has fireplace: Yes
- Fireplace features: Other
Interior area
- Total structure area: 1,715
- Total interior livable area: 1,390 sqft
Property
Parking
- Parking features: None
Features
- Levels: One
- Stories: 1
- Patio & porch: Concrete, Covered, Porch
- Exterior features: Courtyard, Fence, Porch
- Pool features: None
Lot
- Size: 2,520 Square Feet
- Dimensions: 28 x 90
- Features: City Lot, Rectangular Lot
Details
- Additional structures: Shed(s)
- Parcel number: 809LEONTINEST
- Special conditions: None
Construction
Type & style
- Home type: SingleFamily
- Architectural style: Cottage
- Property subtype: Single Family Residence
Materials
- Frame, Wood Siding
- Foundation: Raised
- Roof: Shingle
Condition
- Excellent
- Year built: 1920
Utilities & green energy
- Sewer: Public Sewer
- Water: Public
Green energy
- Energy efficient items: HVAC, Insulation, Lighting
Community & HOA
Community
- Security: Smoke Detector(s)
HOA
- Has HOA: No
Location
- Region: New Orleans
Financial & listing details
- Date on market: 3/18/2026
Price history
| Date | Event | Price |
|---|---|---|
| 6/9/2026 | Sold | -- |
Source:  GSREIN #2548224 Report a problem GSREIN #2548224 Report a problem | ||
| 5/27/2026 | Pending sale | $499,000$359/sqft |
Source: GSREIN #2548224 Report a problem | ||
| 5/18/2026 | Price change | $499,000-5%$359/sqft |
Source: GSREIN #2548224 Report a problem | ||
| 4/24/2026 | Price change | $525,000-7.1%$378/sqft |
Source: GSREIN #2548224 Report a problem | ||
| 3/27/2026 | Price change | $565,000-5.7%$406/sqft |
Source: GSREIN #2548224 Report a problem | ||
| 3/18/2026 | Listed for sale | $599,000$431/sqft |
Source: GSREIN #2548224 Report a problem | ||
| 2/19/2024 | Listing removed | -- |
Source: GSREIN #2420963 Report a problem | ||
| 12/21/2023 | Price change | $2,700-6.9%$2/sqft |
Source: GSREIN #2420963 Report a problem | ||
| 11/4/2023 | Listed for rent | $2,900-3.3%$2/sqft |
Source: GSREIN #2420963 Report a problem | ||
| 11/3/2023 | Listing removed | -- |
Source: Zillow Rentals Report a problem | ||
| 10/26/2023 | Price change | $3,000-6.3%$2/sqft |
Source: Zillow Rentals Report a problem | ||
| 10/21/2023 | Price change | $3,200-3%$2/sqft |
Source: Zillow Rentals Report a problem | ||
| 10/11/2023 | Listed for rent | $3,300$2/sqft |
Source: Zillow Rentals Report a problem | ||
Public tax history
Tax history is unavailable.
Neighborhood: West Riverside
Nearby homes
- $--2 bd1 ba700 sqft807 Leontine St, New Orleans, LA 70115Off Market
- $--1 bd1 ba700 sqft807 Leontine St #A, New Orleans, LA 70115Off Market

- $406,8006 bd4 ba1.3k sqft809 Leontine St, New Orleans, LA 70115Off Market
- $419,8001 bd1 ba800 sqft813 Leontine St, New Orleans, LA 70115Off Market
- $363,7004 bd2 ba1.4k sqft805 Leontine St, New Orleans, LA 70115Off Market
- $--3 bd3 ba2.4k sqft819 Leontine St, New Orleans, LA 70115Sold
- $607,8003 bd2 ba1.4k sqft801 Leontine St, New Orleans, LA 70115Off Market
- $368,7001 bd1 ba900 sqft821 Leontine St, New Orleans, LA 70115Off Market
Nearby schools
GreatSchools rating
- 7/10Benjamin Franklin Elementary Math And ScienceGrades: PK-8Distance: 0.3 mi
- 2/10Rooted SchoolGrades: 9-10Distance: 0.9 mi
- 8/10Mary McLeod Bethune Elementary School of Literature & TechnologyGrades: PK-8Distance: 6.2 mi
Get a cash offer in 3 minutes
Find out how much your home could sell for in as little as 3 minutes with a no-obligation cash offer.
Estimated market value
$472,900
Get a cash offer in 3 minutes
Find out how much your home could sell for in as little as 3 minutes with a no-obligation cash offer.
Estimated market value
$472,900
- Louisiana
- Orleans Parish
- New Orleans
- 70115
- West Riverside
- 811 Leontine St
Nearby cities
Nearby neighborhoods
Nearby zip codes
Other New Orleans Topics
