"Perched atop one of the highest points in the Hill Country, this exceptional home offers unmatched privacy and miles of unobstructed horizon views. A timeless exterior, defined by balanced gables and dormers, is complemented by a generous drive and inviting front porch. An oversized alder door welcomes you into a wood-accented foyer with soaring 15-foot ceilings, setting the tone for the impressive interior. The space opens into a dramatic vaulted great room, anchored by a striking fireplace, exposed heavy timber beams, and expansive windows that seamlessly draw the surrounding landscape indoors. The home flows effortlessly into the dining area and spacious kitchen, both thoughtfully positioned to capture the same breathtaking vistas. A French door leads to a stunning deck designed for full panoramic enjoyment-from sunrise to sunset. The four-bedroom layout blends functionality with luxury, highlighted by a private primary suite featuring a generous walk-in closet and a spa-inspired bath."
Sold
Price Unknown
811 LEXINGTON PASS, Canyon Lake, TX 78133
4beds
1,926sqft
Single Family Residence
Built in 2026
0.27 Acres Lot
$449,700 Zestimate®
$--/sqft
$2,397 Estimated rent
Home value
$449,700
$427,000 - $472,000
$2,397/mo
Zestimate® history
Owner options
List your home for rent
$2,397/mo
Rent Zestimate®
Find your next renter with Zillow Rental Manager. Plus, with online applications, you can quickly screen prospective tenants – for free.
$2,397/mo
Rent Zestimate®
Refinance and save
$25/mo
Est. payment
Refinancing to a lower rate could help reduce your monthly payments and save thousands over the life of the loan.
$25/mo
Est. payment
Explore your selling options
Work with a Zillow partner agent
Leverage their expertise and Zillow's premium Showcase listings to get your home seen by more buyers.
Get startedList with your own agent
Get your home in front of millions of buyers by listing it on Zillow.
Learn how to do itSell it yourself
Take full control of how buyers see your home on Zillow by listing For Sale by Owner (FSBO).
List your homeWhat's special
Zillow last checked:
Listing updated:
Listed by:
Timothy Sonnenberg TREC #729955 (210) 896-1273,
Cross Realty LLC
Source: LERA MLS,MLS#: 1961243
Facts & features
Interior
Bedrooms & bathrooms
- Bedrooms: 4
- Bathrooms: 2
- Full bathrooms: 2
Primary bedroom
- Features: Walk-In Closet(s), Full Bath
- Area: 224
- Dimensions: 14 x 16
Bedroom 2
- Area: 143
- Dimensions: 11 x 13
Bedroom 3
- Area: 132
- Dimensions: 11 x 12
Bedroom 4
- Area: 132
- Dimensions: 11 x 12
Primary bathroom
- Features: Tub/Shower Separate, Separate Vanity, Soaking Tub
- Area: 156
- Dimensions: 6 x 26
Dining room
- Area: 189
- Dimensions: 21 x 9
Kitchen
- Area: 200
- Dimensions: 20 x 10
Living room
- Area: 315
- Dimensions: 21 x 15
Heating
- Central, Electric
Cooling
- Central Air
Appliances
- Included: Microwave, Range, Disposal, Dishwasher, Electric Water Heater
- Laundry: Main Level, Laundry Room, Washer Hookup, Dryer Connection
Features
- One Living Area, Liv/Din Combo, Eat-in Kitchen, Kitchen Island, Utility Room Inside, 1st Floor Lvl/No Steps, High Ceilings, Open Floorplan, High Speed Internet, All Bedrooms Downstairs, Walk-In Closet(s), Master Downstairs, Ceiling Fan(s), Solid Counter Tops
- Flooring: Carpet, Ceramic Tile
- Windows: Double Pane Windows
- Has basement: No
- Attic: Access Only
- Has fireplace: No
- Fireplace features: Not Applicable
Interior area
- Total interior livable area: 1,926 sqft
Property
Parking
- Parking features: None, Open
Features
- Levels: One
- Stories: 1
- Patio & porch: Covered, Deck
- Exterior features: Other
- Pool features: None
- Has view: Yes
- View description: Bluff View, City, County VIew
- Body of water: Canyon Lake
Lot
- Size: 0.27 Acres
- Features: 1/4 - 1/2 Acre, Secluded, Rolling Slope
- Residential vegetation: Mature Trees, Mature Trees (ext feat)
Details
- Parcel number: 500340151500
Construction
Type & style
- Home type: SingleFamily
- Architectural style: Ranch,Texas Hill Country
- Property subtype: Single Family Residence
Materials
- Stone, Siding
- Foundation: Slab
- Roof: Composition
Condition
- New Construction
- New construction: Yes
- Year built: 2026
Details
- Builder name: Natarock LLC
Utilities & green energy
- Electric: PEC
- Gas: Longhorn
- Sewer: Septic
- Water: Aqua
- Utilities for property: Cable Available
Community & HOA
Community
- Features: None
- Security: Smoke Detector(s)
- Subdivision: Scenic Heights
HOA
- Has HOA: Yes
- HOA fee: $25 annually
- HOA name: SCENIC HEIGHTS POA
Location
- Region: Canyon Lake
Financial & listing details
- Tax assessed value: $74,010
- Annual tax amount: $1,099
- Date on market: 4/25/2026
- Cumulative days on market: 60 days
- Listing terms: Conventional,FHA,VA Loan,Cash,Investors OK
Price history
| Date | Event | Price |
|---|---|---|
| 6/30/2026 | Sold | -- |
Source:  LERA MLS #1961243 Report a problem LERA MLS #1961243 Report a problem | ||
| 6/24/2026 | Pending sale | $449,999$234/sqft |
Source: LERA MLS #1961243 Report a problem | ||
| 5/28/2026 | Contingent | $449,999$234/sqft |
Source: LERA MLS #1961243 Report a problem | ||
| 5/13/2026 | Price change | $449,999-1.3%$234/sqft |
Source: LERA MLS #1961243 Report a problem | ||
| 5/4/2026 | Price change | $455,900-0.7%$237/sqft |
Source: LERA MLS #1961243 Report a problem | ||
| 4/25/2026 | Listed for sale | $459,000+95.3%$238/sqft |
Source: LERA MLS #1961243 Report a problem | ||
| 11/26/2023 | Listing removed | -- |
Source:  Unlock MLS #5588064 Report a problem Unlock MLS #5588064 Report a problem | ||
| 8/31/2023 | Listed for sale | $235,000$122/sqft |
Source: Unlock MLS #5588064 Report a problem | ||
Public tax history
| Year | Property taxes | Tax assessment |
|---|---|---|
| 2024 | $1,090 +18.6% | $73,969 -6.4% |
| 2023 | $919 -30.9% | $79,050 |
| 2022 | $1,331 +345.3% | $79,050 +374.8% |
| 2021 | $299 +0.2% | $16,650 |
| 2020 | $298 +37.6% | $16,650 +42.8% |
| 2019 | $217 -2.6% | $11,660 |
| 2018 | $222 | $11,660 +17.7% |
| 2017 | -- | $9,910 +32.3% |
| 2016 | $140 | $7,490 |
| 2015 | $140 | $7,490 |
| 2014 | $140 | $7,490 |
Find assessor info on the county website
Neighborhood: 78133
Nearby homes
- $234,600-- bd-- ba-- sqft803 Lexington Pass, Canyon Lake, TX 78133Off Market
- $103,5900.441 Acres817 Lexington Pass, Canyon Lake, TX 78133Off Market
- $8,0507,200 Square Feet416 Ledgeview Dr, Canyon Lake, TX 78133Off Market
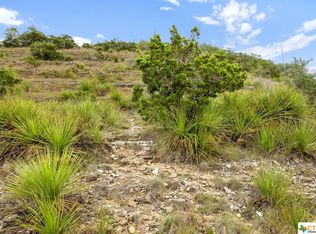
- $330,6003 bd2 ba1.2k sqft416 Ledgeview Dr, Canyon Lake, TX 78133Off Market
- $10,2709,321 Square Feet430 Ledgeview Dr, Canyon Lake, TX 78133Off Market
- $51,7109,099 Square Feet827 Lexington Pass, Canyon Lake, TX 78133Off Market
- $32,0906,952 Square Feet406 Ledgeview Dr, Canyon Lake, TX 78133Off Market
- $43,6109,618 Square Feet354 Ledgeview Dr, Canyon Lake, TX 78133Off Market
Nearby schools
GreatSchools rating
- 6/10Startzville Elementary SchoolGrades: PK-5Distance: 0.4 mi
- 8/10Mt Valley Middle SchoolGrades: 6-8Distance: 6.6 mi
- 7/10Canyon Lake High SchoolGrades: 9-12Distance: 8 mi
Schools provided by the listing agent
- Elementary: Startzville
- Middle: Mountain Valley
- High: Canyon Lake
- District: Comal
Source: LERA MLS. This data may not be complete. We recommend contacting the local school district to confirm school assignments for this home.
Get a cash offer in 3 minutes
Find out how much your home could sell for in as little as 3 minutes with a no-obligation cash offer.
Estimated market value
$449,700
Get a cash offer in 3 minutes
Find out how much your home could sell for in as little as 3 minutes with a no-obligation cash offer.
Estimated market value
$449,700
- Texas
- Comal County
- Canyon Lake
- 78133
- 811 LEXINGTON PASS
Nearby cities
Nearby zip codes
Other Canyon Lake Topics
