Welcome to 811 Linden Dr in the heart of historic Jefferson City, MO! This charming brick Tudor home is sure to capture your heart with its great curb appeal and inviting atmosphere. Step inside and be greeted by original hardwood floors that add a touch of character to this cozy abode. The updated kitchen and bath provide modern amenities, ensuring you have all the function you need while maintaining the home's timeless charm. With 4 bedrooms and one bath, there's plenty of space to spread out. And if you're looking to expand, there's even room to add a bathroom on the upper level. But the true gem of this home lies outside. Imagine yourself lounging on the covered back deck, overlooking a gorgeous, private yard adorned with mature landscaping. It's the perfect spot to entertain friends and family or simply relax and unwind after a long day. Need some extra space? The finished basement offers endless possibilities, whether you're looking for a cozy den or a playroom for the kids. And for those who love to tinker, the great workshop space and covered carport behind the home are a dream come true. Don't miss out on this incredible opportunity to own a piece of history in Jefferson City. Call us today to schedule a showing and make this house your new home! Buyer and Buyer Agent to verify all details.
Closed
Price Unknown
811 Linden Dr, Jefferson City, MO 65109
4beds
2,236sqft
Single Family Residence
Built in 1951
10,454 Square Feet Lot
$242,200 Zestimate®
$--/sqft
$1,464 Estimated rent
Home value
$242,200
$230,000 - $254,000
$1,464/mo
Zestimate® history
Owner options
List your home for rent
$1,464/mo
Rent Zestimate®
Find your next renter with Zillow Rental Manager. Plus, with online applications, you can quickly screen prospective tenants – for free.
$1,464/mo
Rent Zestimate®
Refinance and save
Refinancing to a lower rate could help reduce your monthly payments and save thousands over the life of the loan.
Explore your selling options
Work with a Zillow partner agent
Leverage their expertise and Zillow's premium Showcase listings to get your home seen by more buyers.
Get startedList with your own agent
Get your home in front of millions of buyers by listing it on Zillow.
Learn how to do itSell it yourself
Take full control of how buyers see your home on Zillow by listing For Sale by Owner (FSBO).
List your homeWhat's special
Covered back deckGreat curb appealMature landscapingCovered carportGreat workshop spaceOriginal hardwood floorsUpdated kitchen
Zillow last checked:
Listing updated:
Listed by:
Samantha Reeves 573-540-5405,
Weichert, Realtors - House of Brokers
Bought with:
Kevin and Audrey Team
REMAX Jefferson City
Source: JCMLS,MLS#: 10066104
Facts & features
Interior
Bedrooms & bathrooms
- Bedrooms: 4
- Bathrooms: 1
- Full bathrooms: 1
Primary bedroom
- Description: Hardwood floors, spacious
- Level: Main
- Area: 168 Square Feet
- Dimensions: 14 x 12
Bedroom 2
- Description: Hardwood floors, natural light
- Level: Main
- Area: 120.75 Square Feet
- Dimensions: 11.5 x 10.5
Bedroom 3
- Description: Central air plus window unit
- Level: Upper
- Area: 120 Square Feet
- Dimensions: 12 x 10
Bedroom 4
- Description: Central air plus window unit
- Level: Upper
- Area: 140.25 Square Feet
- Dimensions: 12.75 x 11
Bathroom
- Description: Updated, linen closet
- Level: Main
- Area: 40 Square Feet
- Dimensions: 8 x 5
Bonus room
- Description: Family area or exercise room
- Level: Lower
- Area: 168 Square Feet
- Dimensions: 14 x 12
Dining room
- Description: Formal, arched doorway
- Level: Main
- Area: 120 Square Feet
- Dimensions: 12 x 10
Kitchen
- Description: Stainless appliances, white cabinets
- Level: Main
- Area: 120 Square Feet
- Dimensions: 12 x 10
Laundry
- Description: Built-in cabinets, utility sink
- Level: Lower
- Area: 32 Square Feet
- Dimensions: 8 x 4
Living room
- Description: Hardwood floors, fireplace
- Level: Main
- Area: 237.5 Square Feet
- Dimensions: 19 x 12.5
Other
- Description: Workshop w/ access to carport
- Level: Lower
- Area: 345 Square Feet
- Dimensions: 23 x 15
Heating
- Natural Gas, Forced Air
Cooling
- Central Air
Appliances
- Included: Range Hood, Range, Dishwasher, Disposal, Microwave, Refrigerator
Features
- Flooring: Wood
- Basement: Walk-Out Access,Full
- Has fireplace: Yes
- Fireplace features: Wood Burning
Interior area
- Total structure area: 2,236
- Total interior livable area: 2,236 sqft
- Finished area above ground: 1,744
- Finished area below ground: 492
Property
Parking
- Total spaces: 1
- Parking features: Additional Parking
- Carport spaces: 1
- Details: Basement
Features
- Levels: One and One Half
- Fencing: Fenced
Lot
- Size: 10,454 Square Feet
Details
- Parcel number: 1001120004004022
Construction
Type & style
- Home type: SingleFamily
- Property subtype: Single Family Residence
Materials
- Brick
Condition
- Updated/Remodeled
- New construction: No
- Year built: 1951
Utilities & green energy
- Sewer: Public Sewer
- Water: Public
Community & HOA
Community
- Subdivision: City View Terrace
HOA
- Has HOA: No
Location
- Region: Jefferson City
Financial & listing details
- Tax assessed value: $119,100
- Annual tax amount: $1,216
- Date on market: 8/25/2023
- Listing terms: FHA,Government,Cash,Conventional,VA Loan
Price history
| Date | Event | Price |
|---|---|---|
| 9/22/2023 | Sold | -- |
Source:  JCMLS #10066104 Report a problem JCMLS #10066104 Report a problem | ||
| 8/28/2023 | Pending sale | $185,000$83/sqft |
Source: JCMLS #10066104 Report a problem | ||
| 8/25/2023 | Listed for sale | $185,000-2.6%$83/sqft |
Source:  MMBOR #415602 Report a problem MMBOR #415602 Report a problem | ||
| 5/5/2023 | Sold | -- |
Source: JCMLS #10064995 Report a problem | ||
| 4/3/2023 | Pending sale | $189,900$85/sqft |
Source: JCMLS #10064995 Report a problem | ||
| 3/15/2023 | Price change | $189,900+8.5%$85/sqft |
Source: JCMLS #10064995 Report a problem | ||
| 3/10/2023 | Pending sale | $175,000$78/sqft |
Source: Owner Report a problem | ||
| 3/6/2023 | Price change | $175,000-2.8%$78/sqft |
Source: Owner Report a problem | ||
| 11/4/2022 | Price change | $180,000-5.3%$81/sqft |
Source: Owner Report a problem | ||
| 10/31/2022 | Price change | $190,000+5.6%$85/sqft |
Source: Owner Report a problem | ||
| 10/12/2022 | Listed for sale | $180,000+41.2%$81/sqft |
Source: Owner Report a problem | ||
| 3/24/2021 | Listing removed | -- |
Source: Owner Report a problem | ||
| 6/22/2019 | Listing removed | $127,500$57/sqft |
Source: Owner Report a problem | ||
| 3/24/2019 | Pending sale | $127,500$57/sqft |
Source: Owner Report a problem | ||
| 3/18/2019 | Listed for sale | $127,500+7.6%$57/sqft |
Source: Owner Report a problem | ||
| 7/7/2017 | Listing removed | $118,500$53/sqft |
Source: Owner Report a problem | ||
| 7/7/2017 | Listed for sale | $118,500$53/sqft |
Source: Owner Report a problem | ||
| 6/11/2017 | Pending sale | $118,500$53/sqft |
Source: Owner Report a problem | ||
| 5/24/2017 | Listed for sale | $118,500+5%$53/sqft |
Source: Owner Report a problem | ||
| 11/30/2016 | Listing removed | $112,900$50/sqft |
Source: RE/MAX Jefferson City #10048899 Report a problem | ||
| 9/12/2016 | Listed for sale | $112,900$50/sqft |
Source: RE/MAX Jefferson City #10048899 Report a problem | ||
| 9/1/2006 | Sold | -- |
Source: Agent Provided Report a problem | ||
Public tax history
| Year | Property taxes | Tax assessment |
|---|---|---|
| 2025 | $1,353 +11.6% | $22,630 +11.3% |
| 2024 | $1,212 0% | $20,330 |
| 2023 | $1,213 -0.3% | $20,330 |
| 2022 | $1,216 | $20,330 |
| 2021 | -- | $20,330 |
| 2020 | $1,238 +2.8% | $20,330 |
| 2019 | $1,204 +4.3% | $20,330 +6.7% |
| 2018 | $1,154 +17% | $19,057 -4.7% |
| 2017 | $986 | $19,988 |
| 2016 | $986 | $19,988 |
| 2015 | $986 | -- |
| 2014 | $986 | $19,988 |
| 2013 | -- | -- |
| 2012 | -- | -- |
| 2011 | -- | -- |
| 2010 | -- | -- |
Find assessor info on the county website
Neighborhood: 65109
Nearby homes
- $237,6003 bd2 ba1.6k sqft809 Linden Dr, Jefferson City, MO 65109Off Market
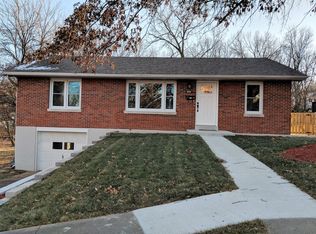
- $223,5004 bd2 ba1.7k sqft815 Linden Dr, Jefferson City, MO 65109Off Market

- $223,3003 bd2 ba1.5k sqft805 Linden Dr, Jefferson City, MO 65109Off Market

- $175,9003 bd1 ba1k sqft1109 Darlene Dr, Jefferson City, MO 65109Off Market
- $225,2003 bd2 ba1.6k sqft1111 Darlene Dr, Jefferson City, MO 65109Off Market
- $241,5003 bd3 ba1.8k sqft1107 Darlene Dr, Jefferson City, MO 65109Off Market
- $200,4003 bd1 ba1.2k sqft1104 Pamela Dr, Jefferson City, MO 65109Off Market
- $237,3004 bd2 ba1.9k sqft1106 Pamela Dr, Jefferson City, MO 65109Off Market
Nearby schools
GreatSchools rating
- 6/10South Elementary SchoolGrades: K-5Distance: 0.2 mi
- 8/10Thomas Jefferson Middle SchoolGrades: 6-8Distance: 4.5 mi
- 5/10Capital City High SchoolGrades: 9-12Distance: 1.9 mi
Sell for more on Zillow
Get a Zillow Showcase℠ listing at no additional cost and you could sell for .
$242,200
2% more
+$4,844
With Zillow Showcase(estimated)
$247,044
- Missouri
- Cole County
- Jefferson City
- 65109
- 811 Linden Dr
Nearby cities
Nearby zip codes
Other Jefferson City Topics
