Welcome to this Gorgeous 4 Bed 3.5 Bath Colonial in Adams Ridge Subdivision. Great open floor plan, spacious eat-in kitchen with granite and stainless steel appliances. Hardwood floors on first level, open kitchen to family room with fireplace, formal dining room, and living room. Three bedrooms and a large loft on the second floor (can be converted to a bedroom). Master suite with jetted tub, shower, dual sinks, walk-in closet, vaulted ceilings. Private backyard with deck. Finished basement with a wet bar. The list goes on. Association has tennis courts and gazebo. Close to Hwy, Schools, and shopping center. Don't miss this desirable rare find home.
Sold
$431,000
811 Linden Way, Auburn Hills, MI 48326
4beds
3,368sqft
Single Family Residence
Built in 1993
7,405 Square Feet Lot
$479,900 Zestimate®
$128/sqft
$3,408 Estimated rent
Home value
$479,900
$456,000 - $504,000
$3,408/mo
Zestimate® history
Owner options
List your home for rent
$3,408/mo
Rent Zestimate®
Find your next renter with Zillow Rental Manager. Plus, with online applications, you can quickly screen prospective tenants – for free.
$3,408/mo
Rent Zestimate®
Refinance and save
$3,115/mo
Est. payment
Refinancing to a lower rate could help reduce your monthly payments and save thousands over the life of the loan.
$3,115/mo
Est. payment
Explore your selling options
Work with a Zillow partner agent
Leverage their expertise and Zillow's premium Showcase listings to get your home seen by more buyers.
Get startedList with your own agent
Get your home in front of millions of buyers by listing it on Zillow.
Learn how to do itSell it yourself
Take full control of how buyers see your home on Zillow by listing For Sale by Owner (FSBO).
List your homeWhat's special
Zillow last checked:
Listing updated:
Listed by:
Maria Kopicki 586-344-6818,
Coldwell Banker Professionals
Bought with:
Maria Kopicki, 6501419074
Coldwell Banker Professionals
Source: MichRIC,MLS#: 24024455
Facts & features
Interior
Bedrooms & bathrooms
- Bedrooms: 4
- Bathrooms: 4
- Full bathrooms: 3
- 1/2 bathrooms: 1
Primary bedroom
- Level: Upper
- Area: 210
- Dimensions: 14.00 x 15.00
Bedroom 2
- Level: Basement
- Area: 156
- Dimensions: 13.00 x 12.00
Bedroom 3
- Level: Upper
- Area: 110
- Dimensions: 11.00 x 10.00
Bathroom 1
- Level: Main
- Area: 40
- Dimensions: 5.00 x 8.00
Bathroom 2
- Level: Upper
- Area: 108
- Dimensions: 9.00 x 12.00
Bathroom 3
- Level: Basement
- Area: 63
- Dimensions: 7.00 x 9.00
Bathroom 4
- Level: Upper
- Area: 121
- Dimensions: 11.00 x 11.00
Dining area
- Level: Main
- Area: 144
- Dimensions: 12.00 x 12.00
Family room
- Level: Main
- Area: 240
- Dimensions: 16.00 x 15.00
Great room
- Level: Basement
- Area: 288
- Dimensions: 24.00 x 12.00
Kitchen
- Level: Main
- Area: 221
- Dimensions: 17.00 x 13.00
Laundry
- Level: Main
- Area: 64
- Dimensions: 8.00 x 8.00
Living room
- Level: Main
- Area: 182
- Dimensions: 14.00 x 13.00
Heating
- Forced Air
Cooling
- Central Air
Appliances
- Included: Cooktop, Dishwasher, Dryer, Microwave, Oven, Range, Refrigerator, Washer
- Laundry: Laundry Room, Main Level
Features
- Ceiling Fan(s), Wet Bar
- Basement: Full
- Has fireplace: No
- Fireplace features: Family Room, Other
Interior area
- Total structure area: 2,249
- Total interior livable area: 3,368 sqft
- Finished area below ground: 1,119
Property
Parking
- Total spaces: 2
- Parking features: Attached
- Garage spaces: 2
Features
- Stories: 2
- Exterior features: Tennis Court(s)
Lot
- Size: 7,405 Square Feet
- Dimensions: 60 x 120
Details
- Parcel number: 1436476023
Construction
Type & style
- Home type: SingleFamily
- Architectural style: Colonial
- Property subtype: Single Family Residence
Materials
- Wood Siding
- Roof: Asphalt
Condition
- New construction: No
- Year built: 1993
Utilities & green energy
- Sewer: Public Sewer
- Water: Public
Community & HOA
Community
- Subdivision: ADAM RIDGE SUB NO 2
HOA
- Has HOA: Yes
- Services included: Other
- HOA fee: $265 annually
Location
- Region: Auburn Hills
Financial & listing details
- Price per square foot: $128/sqft
- Tax assessed value: $120,980
- Annual tax amount: $4,592
- Date on market: 5/16/2024
- Listing terms: Cash,FHA,Conventional
Price history
| Date | Event | Price |
|---|---|---|
| 6/20/2024 | Sold | $431,000+1.4%$128/sqft |
Source:  MichRIC #24024455 Report a problem MichRIC #24024455 Report a problem | ||
| 5/20/2024 | Pending sale | $425,000$126/sqft |
Source: MichRIC #24024455 Report a problem | ||
| 5/16/2024 | Listed for sale | $425,000+174.2%$126/sqft |
Source: MichRIC #24024455 Report a problem | ||
| 9/14/2011 | Sold | $155,000-8.8%$46/sqft |
Source: Public Record Report a problem | ||
| 6/18/2011 | Pending sale | $170,000$50/sqft |
Source: MAX BROOCK, REALTORS-BIRMINGHAM #211039357 Report a problem | ||
| 5/16/2011 | Listed for sale | $170,000+42.6%$50/sqft |
Source: MAX BROOCK, REALTORS-BIRMINGHAM #211039357 Report a problem | ||
| 4/18/2011 | Sold | $119,200-33.8%$35/sqft |
Source: Public Record Report a problem | ||
| 4/16/2011 | Listed for sale | $180,000-16.1%$53/sqft |
Source: MAX BROOCK, REALTORS-BIRMINGHAM #211039357 Report a problem | ||
| 5/7/1996 | Sold | $214,500$64/sqft |
Source: Public Record Report a problem | ||
Public tax history
| Year | Property taxes | Tax assessment |
|---|---|---|
| 2025 | $4,857 +5.7% | $201,610 +3.3% |
| 2024 | $4,593 +5% | $195,110 +8.3% |
| 2023 | $4,374 +2.9% | $180,110 +11.7% |
| 2022 | $4,249 +2% | $161,240 +2.4% |
| 2021 | $4,164 | $157,410 +1% |
| 2020 | -- | $155,910 +4.1% |
| 2019 | $3,921 +4.3% | $149,720 +4.5% |
| 2018 | $3,758 +0.7% | $143,260 -0.3% |
| 2017 | $3,731 | $143,650 +3.6% |
| 2016 | $3,731 | $138,710 +5.3% |
| 2015 | -- | $131,670 +12.7% |
| 2014 | -- | $116,810 +27.9% |
| 2011 | -- | $91,320 -1.3% |
| 2010 | $3,340 -13.8% | $92,480 -14.2% |
| 2009 | $3,875 +86.8% | $107,760 -58.9% |
| 2005 | $2,074 | $261,890 +93.8% |
| 2003 | -- | $135,100 +9.5% |
| 2002 | -- | $123,330 +10.6% |
| 2001 | $4,031 +5.2% | $111,530 +2.9% |
| 2000 | $3,832 | $108,340 |
Find assessor info on the county website
Neighborhood: 48326
Nearby homes
- $428,9004 bd3 ba2k sqft819 Linden Way, Auburn Hills, MI 48326Off Market
- $425,0003 bd4 ba2.6k sqft801 Linden Way, Auburn Hills, MI 48326Sold
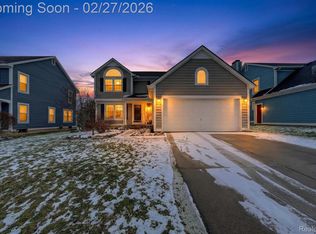
- $442,8004 bd2 ba2.2k sqft818 Chase Way Blvd, Auburn Hills, MI 48326Off Market
- $447,8003 bd2 ba2k sqft829 Linden Way, Auburn Hills, MI 48326Off Market
- $456,8004 bd3 ba2.2k sqft793 Linden Way, Auburn Hills, MI 48326Off Market
- $427,8003 bd3 ba2.1k sqft810 Chase Way Blvd, Auburn Hills, MI 48326Off Market
- $420,6004 bd2 ba2k sqft826 Chase Way Blvd, Auburn Hills, MI 48326Off Market
- $482,2003 bd3 ba2.1k sqft810 Linden Way, Auburn Hills, MI 48326Off Market
Nearby schools
GreatSchools rating
- 4/10Auburn Elementary SchoolGrades: PK-5Distance: 0.9 mi
- 5/10Avondale Middle SchoolGrades: 6-8Distance: 2.7 mi
- 6/10Avondale High SchoolGrades: 9-12Distance: 1.2 mi
Schools provided by the listing agent
- Elementary: Auburn Elementary School
- Middle: Avondale Middle School
- High: Avondale High School
Source: MichRIC. This data may not be complete. We recommend contacting the local school district to confirm school assignments for this home.
Get a cash offer in 3 minutes
Find out how much your home could sell for in as little as 3 minutes with a no-obligation cash offer.
Estimated market value
$479,900
Get a cash offer in 3 minutes
Find out how much your home could sell for in as little as 3 minutes with a no-obligation cash offer.
Estimated market value
$479,900
- Michigan
- Oakland County
- Auburn Hills
- 48326
- 811 Linden Way
Nearby cities
Nearby neighborhoods
Nearby zip codes
Other Auburn Hills Topics
