Don't miss your opportunity to purchase this beautiful colonial home in sought after Fairwind Farms! The main level boasts lots of natural light, fresh paint, hardwood and laminate wood flooring! The kitchen features stainless steel appliances, granite countertops, and upgraded cabinets! The family room includes a new (2024) electric fireplace insert, upgraded carpet, and sliding glass doors that leads to the deck! The beautiful sunroom, situated off of the dining room, provides additional seating as well as dining space! Upstairs, the primary bedroom features a double closet with built-in shelving for plenty of storage and an ensuite bathroom! The bathroom has been remodeled with an upgraded vanity top, tiled shower floor, tiled shower walls, rainhead shower system, and laminate flooring. You will also find two additional bedrooms, each with a generously sized closet, as well as an additional full bathroom. The finished space in the basement provides for a recreation space, with a built in under the stairs reading nook! There is also an additional bedroom with an ensuite bathroom and sliding glass doors that lead to the back patio! The unfinished space is completed with built in shelving for additional storage space! Out back you will find a newly remodeled (2024) 2-story deck that features composite deck boards and black aluminum spindles! The deck has been built to partially surround the swimming pool and provides for lots of entertainment space! There is also a storage shed located on the patio, below the lower deck. This home truly has it all and comes complete with a ONE YEAR FIRST AMERICAN HOME WARRANTY! Schedule your showing today!
Sold for $555,000
$555,000
811 Litchfield Cir, Bel Air, MD 21014
4beds
2,534sqft
Single Family Residence
Built in 1987
8,276 Square Feet Lot
$564,400 Zestimate®
$219/sqft
$3,037 Estimated rent
Home value
$564,400
$519,000 - $615,000
$3,037/mo
Zestimate® history
Owner options
List your home for rent
$3,037/mo
Rent Zestimate®
Find your next renter with Zillow Rental Manager. Plus, with online applications, you can quickly screen prospective tenants – for free.
$3,037/mo
Rent Zestimate®
Refinance and save
$3,677/mo
Est. payment
Refinancing to a lower rate could help reduce your monthly payments and save thousands over the life of the loan.
$3,677/mo
Est. payment
Explore your selling options
Work with a Zillow partner agent
Leverage their expertise and Zillow's premium Showcase listings to get your home seen by more buyers.
Get startedList with your own agent
Get your home in front of millions of buyers by listing it on Zillow.
Learn how to do itSell it yourself
Take full control of how buyers see your home on Zillow by listing For Sale by Owner (FSBO).
List your homeWhat's special
Swimming poolGenerously sized closetTiled shower floorBack patioTiled shower wallsBlack aluminum spindlesFresh paint
Zillow last checked:
Listing updated:
Listed by:
Brittney Poletynski 443-622-9601,
RE/MAX Components
Bought with:
Jose Salazar, 0225206077
Realty Concepts Group LLC
Source: Bright MLS,MLS#: MDHR2040554
Facts & features
Interior
Bedrooms & bathrooms
- Bedrooms: 4
- Bathrooms: 4
- Full bathrooms: 3
- 1/2 bathrooms: 1
- Main level bathrooms: 1
Rooms
- Room types: Living Room, Dining Room, Primary Bedroom, Bedroom 2, Bedroom 3, Bedroom 4, Kitchen, Family Room, Foyer, Sun/Florida Room, Laundry, Recreation Room, Storage Room, Bathroom 1, Bathroom 3, Primary Bathroom, Half Bath
Primary bedroom
- Features: Ceiling Fan(s), Flooring - Carpet
- Level: Upper
- Area: 192 Square Feet
- Dimensions: 16 x 12
Bedroom 2
- Features: Ceiling Fan(s), Flooring - Carpet
- Level: Upper
- Area: 120 Square Feet
- Dimensions: 12 x 10
Bedroom 3
- Features: Ceiling Fan(s), Flooring - Carpet
- Level: Upper
- Area: 110 Square Feet
- Dimensions: 11 x 10
Bedroom 4
- Level: Lower
Primary bathroom
- Level: Upper
Bathroom 1
- Level: Upper
Bathroom 3
- Level: Lower
Dining room
- Features: Chair Rail, Flooring - HardWood
- Level: Main
- Area: 120 Square Feet
- Dimensions: 12 x 10
Family room
- Features: Flooring - Carpet, Cathedral/Vaulted Ceiling, Ceiling Fan(s), Skylight(s)
- Level: Main
- Area: 209 Square Feet
- Dimensions: 19 x 11
Foyer
- Features: Flooring - Laminated
- Level: Main
- Area: 54 Square Feet
- Dimensions: 9 x 6
Half bath
- Level: Main
Kitchen
- Features: Flooring - Laminated, Kitchen - Electric Cooking, Granite Counters, Kitchen Island, Breakfast Bar
- Level: Main
- Area: 204 Square Feet
- Dimensions: 17 x 12
Laundry
- Level: Lower
Living room
- Features: Flooring - HardWood
- Level: Main
- Area: 192 Square Feet
- Dimensions: 16 x 12
Recreation room
- Level: Lower
Storage room
- Features: Flooring - Concrete
- Level: Lower
- Area: 260 Square Feet
- Dimensions: 20 x 13
Other
- Features: Ceiling Fan(s), Flooring - Carpet
- Level: Main
- Area: 221 Square Feet
- Dimensions: 17 x 13
Heating
- Forced Air, Natural Gas
Cooling
- Ceiling Fan(s), Central Air, Electric
Appliances
- Included: Microwave, Dryer, Washer, Disposal, Refrigerator, Cooktop, Dishwasher, Electric Water Heater
- Laundry: Lower Level, Laundry Room
Features
- Attic, Ceiling Fan(s), Chair Railings, Family Room Off Kitchen, Formal/Separate Dining Room, Kitchen Island, Kitchen - Table Space, Primary Bath(s), Recessed Lighting, Upgraded Countertops, Bar, Soaking Tub, Bathroom - Walk-In Shower, Breakfast Area, Eat-in Kitchen
- Flooring: Carpet, Hardwood, Laminate, Wood
- Doors: Sliding Glass, Storm Door(s)
- Windows: Skylight(s)
- Basement: Partially Finished,Walk-Out Access
- Number of fireplaces: 1
Interior area
- Total structure area: 2,871
- Total interior livable area: 2,534 sqft
- Finished area above ground: 1,834
- Finished area below ground: 700
Property
Parking
- Total spaces: 3
- Parking features: Garage Faces Front, Concrete, Attached, Driveway, Off Street
- Attached garage spaces: 1
- Uncovered spaces: 2
Accessibility
- Accessibility features: None
Features
- Levels: Two
- Stories: 2
- Patio & porch: Deck, Patio, Porch
- Exterior features: Sidewalks
- Has private pool: Yes
- Pool features: Above Ground, Private
Lot
- Size: 8,276 Square Feet
- Features: No Thru Street
Details
- Additional structures: Above Grade, Below Grade
- Parcel number: 1303204936
- Zoning: R2
- Special conditions: Standard
Construction
Type & style
- Home type: SingleFamily
- Architectural style: Colonial
- Property subtype: Single Family Residence
Materials
- Vinyl Siding
- Foundation: Block
- Roof: Asphalt
Condition
- New construction: No
- Year built: 1987
Utilities & green energy
- Sewer: Public Sewer
- Water: Public
Community & HOA
Community
- Subdivision: Fairwind Farms
HOA
- Has HOA: Yes
- Amenities included: Tennis Court(s), Other
- Services included: Common Area Maintenance
- HOA fee: $80 annually
- HOA name: FAIRWIND FARMS
Location
- Region: Bel Air
Financial & listing details
- Price per square foot: $219/sqft
- Tax assessed value: $407,267
- Annual tax amount: $4,439
- Date on market: 4/2/2025
- Listing agreement: Exclusive Agency
- Ownership: Fee Simple
Price history
| Date | Event | Price |
|---|---|---|
| 5/20/2025 | Sold | $555,000$219/sqft |
Source:  Bright MLS #MDHR2040554 Report a problem Bright MLS #MDHR2040554 Report a problem | ||
| 4/14/2025 | Pending sale | $555,000+0.9%$219/sqft |
Source: Bright MLS #MDHR2040554 Report a problem | ||
| 4/2/2025 | Listed for sale | $550,000+61.8%$217/sqft |
Source: Bright MLS #MDHR2040554 Report a problem | ||
| 5/20/2019 | Sold | $340,000+100.1%$134/sqft |
Source: Public Record Report a problem | ||
| 8/9/1999 | Sold | $169,900+13.3%$67/sqft |
Source: Public Record Report a problem | ||
| 4/11/1996 | Sold | $149,900$59/sqft |
Source: Public Record Report a problem | ||
Public tax history
| Year | Property taxes | Tax assessment |
|---|---|---|
| 2026 | $5,050 +6.6% | $463,300 +6.6% |
| 2025 | $4,738 +6.7% | $434,700 +6.7% |
| 2024 | $4,439 +7.2% | $407,267 +7.2% |
| 2023 | $4,140 +7.8% | $379,833 +7.8% |
| 2022 | $3,841 +0.1% | $352,400 +4.6% |
| 2021 | $3,836 +3.5% | $336,800 +4.9% |
| 2020 | $3,707 +5.1% | $321,200 +5.1% |
| 2019 | $3,527 +1.1% | $305,600 +1.1% |
| 2018 | $3,487 -1.1% | $302,200 -1.1% |
| 2017 | $3,527 | $305,600 +3.5% |
| 2016 | -- | $295,400 +0.9% |
| 2015 | -- | $292,800 +0.9% |
| 2014 | $3,289 | $290,200 +0.9% |
| 2013 | -- | $287,600 |
| 2012 | -- | $287,600 |
| 2011 | -- | $287,600 -23% |
| 2010 | -- | $373,510 +10.5% |
| 2009 | -- | $337,950 +11.8% |
| 2008 | -- | $302,390 +13.3% |
| 2007 | -- | $266,830 +11.8% |
| 2006 | -- | $238,742 +13.3% |
| 2005 | -- | $210,656 +15.4% |
| 2004 | -- | $182,570 +2.9% |
| 2003 | -- | $177,420 +3% |
| 2002 | -- | $172,270 +3.1% |
| 2001 | -- | $167,120 |
Find assessor info on the county website
Neighborhood: 21014
Nearby homes
- $544,3003 bd4 ba2.8k sqft813 Litchfield Cir, Bel Air, MD 21014Off Market
- $449,500-- bd1 ba1.8k sqft809 Litchfield Cir, Bel Air, MD 21014Off Market
- $522,8003 bd4 ba2.2k sqft810 Fairwind Dr, Bel Air, MD 21014Off Market
- $338,6002 bd2 ba1k sqft815 Litchfield Cir, Bel Air, MD 21014Off Market
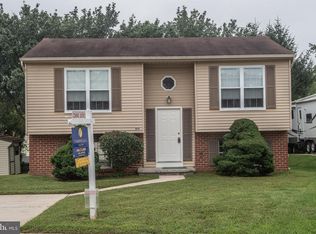
- $511,900-- bd3 ba2.2k sqft807 Litchfield Cir, Bel Air, MD 21014Off Market
- $483,9003 bd4 ba1.8k sqft812 Fairwind Dr, Bel Air, MD 21014Off Market
- $505,0004 bd4 ba2.5k sqft808 Fairwind Dr, Bel Air, MD 21014Sold
- $459,600-- bd2 ba1.8k sqft814 Fairwind Dr, Bel Air, MD 21014Off Market
Nearby schools
GreatSchools rating
- 8/10Homestead/Wakefield Elementary SchoolGrades: PK-5Distance: 1.2 mi
- 9/10Bel Air Middle SchoolGrades: 6-8Distance: 1.2 mi
- 8/10Bel Air High SchoolGrades: 9-12Distance: 1.4 mi
Schools provided by the listing agent
- District: Harford County Public Schools
Source: Bright MLS. This data may not be complete. We recommend contacting the local school district to confirm school assignments for this home.
Get a cash offer in 3 minutes
Find out how much your home could sell for in as little as 3 minutes with a no-obligation cash offer.
Estimated market value
$564,400
Get a cash offer in 3 minutes
Find out how much your home could sell for in as little as 3 minutes with a no-obligation cash offer.
Estimated market value
$564,400
- Maryland
- Harford County
- Bel Air
- 21014
- 811 Litchfield Cir
