Skip main navigation
Sold for $915,000
  • $915,000

    811 Little Bay Ln, Seneca, SC 29672

    3beds
    2,900sqft
    Single Family Residence
    Built in 2024
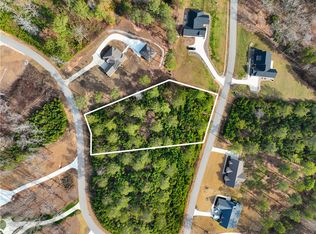
    1.31 Acres Lot
    $959,800 Zestimate®
    $316/sqft
    $5,984 Estimated rent

    Home value

    $959,800

    $816,000 - $1.12M

    $5,984/mo

    Zestimate® history
    Loading
    Loading...

    Owner options

    List your home for rent

    $5,984/mo

    Rent Zestimate®

    Find your next renter with Zillow Rental Manager. Plus, with online applications, you can quickly screen prospective tenants – for free.

    Learn more

    $5,984/mo

    Rent Zestimate®

    Refinance and save

    $5,057/mo

    Est. payment

    Refinancing to a lower rate could help reduce your monthly payments and save thousands over the life of the loan.

    See today's rates

    $5,057/mo

    Est. payment

    Explore your selling options

    Work with a Zillow partner agent

    Leverage their expertise and Zillow's premium Showcase listings to get your home seen by more buyers.

    Get started

    List with your own agent

    Get your home in front of millions of buyers by listing it on Zillow.

    Learn how to do it

    Sell it yourself

    Take full control of how buyers see your home on Zillow by listing For Sale by Owner (FSBO).

    List your home

    What's special

    Stone fireplaceSeasonal mtn viewsOversized center islandStainless appliancesOpen floor planHardwood floorsLarge covered rear deck
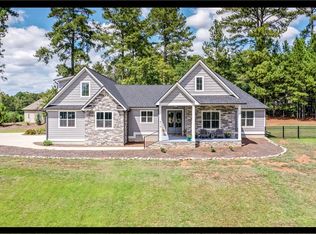
    Located in Timber Bay, this new construction home designed and built by Crafting Dreams, LLC. is situated on a beautiful 1.31 acre lot with seasonal mtn views and offers a deep water boat slip (Slip 47) on Lake Keowee. To be completed in October, this lovely craftsman home offers 3 large bedrooms on the main level and a bonus/flex suite above the oversized 3-car garage. Featuring an open floor plan with high-level interior finishes including a stone fireplace, vaulted ceilings with exposed beams in the main living area and hardwood floors throughout. The gourmet kitchen is the centerpiece of the home and includes quartz counter-tops, stainless appliances and an oversized center island that is open to the dining and living areas. The great room spills onto a large covered rear deck and provides great space for grilling and quiet family enjoyment. A short walk down to the common area within the community you will have access to a private lakeside pavilion and your boatslip on Lake Keowee. Close to shopping, restaurants and healthcare, schedule a tour today and start creating memories on Lake Keowee that will last a lifetime.

    Zillow last checked:

    Listing updated:

    Listed by:

    Philip Kalchthaler 864-710-5884,

    Real Local/Real Broker, LLC

    Bought with:

    Kristina Reed, 120634

    Keller Williams Luxury Lake Living

    Source: WUMLS,MLS#: 20278721MLS LogoOriginating MLS: Western Upstate Association of Realtors

    Facts & features

    Interior

    Bedrooms & bathrooms
    • Bedrooms: 3
    • Bathrooms: 4
    • Full bathrooms: 3
    • 1/2 bathrooms: 1
    • Main level bathrooms: 2
    • Main level bedrooms: 3
    Heating
    • Forced Air, Heat Pump, Multiple Heating Units, Natural Gas
    Cooling
    • Central Air, Forced Air, Heat Pump
    Appliances
    • Included: Dishwasher, Gas Cooktop, Disposal, Gas Oven, Gas Range, Gas Water Heater, Microwave, Refrigerator
    • Laundry: Washer Hookup, Electric Dryer Hookup
    Features
    • Tray Ceiling(s), Ceiling Fan(s), Cathedral Ceiling(s), Dual Sinks, Fireplace, Garden Tub/Roman Tub, High Ceilings, Bath in Primary Bedroom, Main Level Primary, Quartz Counters, Smooth Ceilings, Separate Shower, Vaulted Ceiling(s), Walk-In Closet(s), Walk-In Shower, Breakfast Area, Workshop
    • Flooring: Ceramic Tile, Hardwood, Tile
    • Windows: Insulated Windows, Tilt-In Windows, Vinyl
    • Basement: None,Crawl Space
    • Has fireplace: Yes
    • Fireplace features: Gas, Option
    Interior area
    • Total structure area: 2,900
    • Total interior livable area: 2,900 sqft
    • Finished area above ground: 2,901
    • Finished area below ground: 0

    Property

    Parking
    • Total spaces: 3
    • Parking features: Attached, Garage, Driveway, Garage Door Opener
    • Attached garage spaces: 3
    Accessibility
    • Accessibility features: Low Threshold Shower
    Features
    • Levels: One and One Half
    • Patio & porch: Deck, Front Porch, Patio
    • Exterior features: Deck, Sprinkler/Irrigation, Porch, Patio
    • Waterfront features: Boat Dock/Slip
    • Body of water: Keowee
    Lot
    • Size: 1.31 Acres
    • Features: Outside City Limits, Subdivision, Sloped, Trees, Interior Lot
    Details
    • Parcel number: 1490401078

    Construction

    Type & style
    • Home type: SingleFamily
    • Architectural style: Craftsman
    • Property subtype: Single Family Residence
    Materials
    • Cement Siding, Stone
    • Foundation: Crawlspace
    • Roof: Architectural,Shingle
    Condition
    • Under Construction
    • Year built: 2024
    Details
    • Builder name: Crafting Dreams, Llc.

    Utilities & green energy

    • Sewer: Septic Tank
    • Water: Public
    • Utilities for property: Electricity Available, Natural Gas Available, Septic Available, Water Available, Underground Utilities

    Community & neighborhood

    Security
    • Security features: Gated Community, Smoke Detector(s)
    Community
    • Community features: Common Grounds/Area, Gated, Water Access, Lake
    Location
    • Region: Seneca
    • Subdivision: Timber Bay

    HOA & financial

    HOA
    • Has HOA: Yes

    Other

    Other facts
    • Listing agreement: Exclusive Right To Sell

    Price history

    DateEventPrice
    12/20/2024Sold$915,000-2.6%$316/sqft
    Source: WUMLS #20278721 Report a problem
    11/7/2024Contingent$939,000$324/sqft
    Source: WUMLS #20278721 Report a problem
    10/29/2024Price change$939,000-1.1%$324/sqft
    Source: WUMLS #20278721 Report a problem
    9/19/2024Price change$949,000-2.1%$327/sqft
    Source: WUMLS #20278721 Report a problem
    8/26/2024Listed for sale$969,000-1.1%$334/sqft
    Source: WUMLS #20278721 Report a problem
    8/21/2024Listing removed--
    Source: WUMLS #20277351 Report a problem
    7/19/2024Listed for sale$979,500+716.3%$338/sqft
    Source: WUMLS #20277351 Report a problem
    1/11/2024Sold$120,000$41/sqft
    Source: Public Record Report a problem

    Public tax history

    YearProperty taxesTax assessment
    2025$7,526 +980.9%$35,020 +980.9%
    2024$696 $3,240
    2023$696 $3,240
    2022-- --
    2021-- --
    2020-- $49,400
    2019-- $49,400
    2018-- --
    2017-- --

    Find assessor info on the county website

    Neighborhood: 29672

    Nearby schools

    GreatSchools rating
    Schools provided by the listing agent
    • Elementary: Keowee Elem
    • Middle: Walhalla Middle
    • High: Walhalla High

    Source: WUMLS. This data may not be complete. We recommend contacting the local school district to confirm school assignments for this home.

    Get a cash offer in 3 minutes
    Find out how much your home could sell for in as little as 3 minutes with a no-obligation cash offer.
    Estimated market value
    $959,800
    Get a cash offer in 3 minutes
    Find out how much your home could sell for in as little as 3 minutes with a no-obligation cash offer.
    Estimated market value
    $959,800