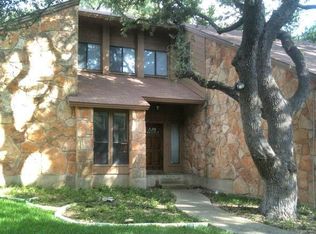
Charming single-story 3-bedroom, 2-bath home in sought-after Hidden Forest, custom built by Fred Saur Custom Homes! This one-owner, 4-sided brick home has been lovingly maintained & reflects true pride of ownership. Spacious living room features laminate flooring, vaulted ceiling, built-in bookshelves & cabinetry & a cozy wood-burning fireplace with gas line. Kitchen offers abundant counter space & storage, while the breakfast area includes built-in glass-front cabinetry with a buffet counter for easy entertaining. Versatile study near the kitchen showcases wood paneling & can also serve as a second living area or flex space. Primary suite features separate vanities, large walk-in closet & ceiling fan. Utility room includes a large sink & additional cabinetry. Step outside to enjoy the large covered patio & sparkling in-ground pool. Additional highlights include an oversized 2-car garage with built-in cabinetry, WiFi garage door opener, sprinkler system front/back, improved landscaping with new sod & rock accents, mostly LED interior lighting & approximately 150 sqft of attic storage. Ideally located adjacent to a cul-de-sac.
Sold
Price Unknown
811 Lone Wolf, San Antonio, TX 78232
3beds
2,230sqft
Single Family Residence
Built in 1979
10,193 Square Feet Lot
$439,600 Zestimate®
$--/sqft
$3,311 Estimated rent
Home value
$439,600
$413,000 - $466,000
$3,311/mo
Zestimate® history
Owner options
List your home for rent
$3,311/mo
Rent Zestimate®
Find your next renter with Zillow Rental Manager. Plus, with online applications, you can quickly screen prospective tenants – for free.
$3,311/mo
Rent Zestimate®
Refinance and save
$240/mo
Est. payment
Refinancing to a lower rate could help reduce your monthly payments and save thousands over the life of the loan.
$240/mo
Est. payment
Explore your selling options
Work with a Zillow partner agent
Leverage their expertise and Zillow's premium Showcase listings to get your home seen by more buyers.
Get startedList with your own agent
Get your home in front of millions of buyers by listing it on Zillow.
Learn how to do itSell it yourself
Take full control of how buyers see your home on Zillow by listing For Sale by Owner (FSBO).
List your homeWhat's special
Sparkling in-ground poolLaminate flooringLarge covered patioVaulted ceilingLarge walk-in closetMostly led interior lightingBuilt-in bookshelves and cabinetry
Zillow last checked:
Listing updated:
Listed by:
Lovetta McAlpin TREC #598390 (210) 422-7475,
Keller Williams Heritage
Source: LERA MLS,MLS#: 1958157
Facts & features
Interior
Bedrooms & bathrooms
- Bedrooms: 3
- Bathrooms: 2
- Full bathrooms: 2
Primary bedroom
- Features: Walk-In Closet(s), Ceiling Fan(s), Full Bath
- Area: 196
- Dimensions: 14 x 14
Bedroom 2
- Area: 120
- Dimensions: 10 x 12
Bedroom 3
- Area: 132
- Dimensions: 11 x 12
Primary bathroom
- Features: Tub/Shower Combo, Separate Vanity
- Area: 120
- Dimensions: 12 x 10
Dining room
- Area: 156
- Dimensions: 12 x 13
Kitchen
- Area: 108
- Dimensions: 12 x 9
Living room
- Area: 420
- Dimensions: 21 x 20
Office
- Area: 154
- Dimensions: 14 x 11
Heating
- Central, Natural Gas
Cooling
- 16+ SEER AC, Ceiling Fan(s), Central Air
Appliances
- Included: Cooktop, Microwave, Disposal, Dishwasher, Plumbed For Ice Maker, Water Softener Owned, Gas Water Heater, Plumb for Water Softener
- Laundry: Main Level, Washer Hookup, Dryer Connection
Features
- One Living Area, Separate Dining Room, Two Eating Areas, Breakfast Bar, Study/Library, Utility Room Inside, 1st Floor Lvl/No Steps, High Ceilings, High Speed Internet, All Bedrooms Downstairs, Walk-In Closet(s), Master Downstairs, Ceiling Fan(s), Solid Counter Tops, Programmable Thermostat
- Flooring: Carpet, Ceramic Tile, Laminate
- Windows: Double Pane Windows, Window Coverings, Skylight(s)
- Has basement: No
- Attic: Partially Finished,Pull Down Stairs
- Number of fireplaces: 1
- Fireplace features: One, Living Room, Wood Burning, Gas
Interior area
- Total interior livable area: 2,230 sqft
Property
Parking
- Total spaces: 2
- Parking features: Two Car Garage, Attached, Oversized, Garage Door Opener
- Attached garage spaces: 2
Accessibility
- Accessibility features: 2+ Access Exits, Int Door Opening 32"+, Hallways 42" Wide, Grab Bars in Bathroom(s)
Features
- Levels: One
- Stories: 1
- Patio & porch: Patio, Covered
- Exterior features: Sprinkler System
- Has private pool: Yes
- Pool features: In Ground, Community
- Fencing: Privacy
Lot
- Size: 10,193 Square Feet
- Features: Curbs, Sidewalks, Streetlights
- Residential vegetation: Mature Trees
Details
- Parcel number: 177220160570
- Other equipment: Intercom
Construction
Type & style
- Home type: SingleFamily
- Property subtype: Single Family Residence
Materials
- Brick, 4 Sides Masonry
- Foundation: Slab
- Roof: Heavy Composition
Condition
- Pre-Owned
- New construction: No
- Year built: 1979
Details
- Builder name: FRED SAUR CUSTOM HOMES
Utilities & green energy
- Electric: CPS
- Gas: CPS
- Sewer: SAWS, Sewer System
- Water: SAWS, Water System
- Utilities for property: Cable Available, City Garbage service
Community & HOA
Community
- Features: Tennis Court(s), Clubhouse, BBQ/Grill, Volleyball Court
- Security: Smoke Detector(s)
HOA
- Has HOA: Yes
- HOA fee: $240 semi-annually
- HOA name: HIDDEN FOREST HOMEOWNERS ASSOCIATION
Location
- Region: San Antonio
Financial & listing details
- Tax assessed value: $443,060
- Annual tax amount: $10,046
- Date on market: 5/3/2026
- Cumulative days on market: 38 days
- Listing terms: Conventional,FHA,VA Loan,Cash
- Road surface type: Paved
Price history
| Date | Event | Price |
|---|---|---|
| 7/1/2026 | Sold | -- |
Source:  LERA MLS #1958157 Report a problem LERA MLS #1958157 Report a problem | ||
| 6/11/2026 | Pending sale | $455,000$204/sqft |
Source: LERA MLS #1958157 Report a problem | ||
| 5/31/2026 | Contingent | $455,000$204/sqft |
Source: LERA MLS #1958157 Report a problem | ||
| 5/3/2026 | Listed for sale | $455,000$204/sqft |
Source: LERA MLS #1958157 Report a problem | ||
Public tax history
| Year | Property taxes | Tax assessment |
|---|---|---|
| 2025 | $1,844 | $443,060 +5.7% |
| 2024 | -- | $419,010 +9.8% |
| 2023 | $1,853 -32.8% | $381,574 +10% |
| 2022 | $2,758 +4.5% | $346,885 +10% |
| 2021 | $2,640 | $315,350 +9.8% |
| 2020 | $2,640 +1.7% | $287,330 +5.4% |
| 2019 | $2,597 | $272,730 +4.6% |
| 2018 | $2,597 +0.4% | $260,640 |
| 2017 | $2,586 +1.9% | $260,640 +6.9% |
| 2016 | $2,537 -0.7% | $243,852 +10% |
| 2015 | $2,554 | $221,684 +10% |
| 2014 | $2,554 | $201,531 +10% |
| 2013 | -- | $183,210 +1.1% |
| 2012 | -- | $181,200 -1.2% |
| 2011 | -- | $183,410 -2.2% |
| 2010 | -- | $187,510 -4.5% |
| 2009 | -- | $196,310 +4.2% |
| 2008 | -- | $188,337 -5% |
| 2007 | -- | $198,220 +27.3% |
| 2006 | -- | $155,730 +10.1% |
| 2005 | -- | $141,500 |
| 2004 | -- | -- |
| 2003 | -- | -- |
| 2002 | -- | -- |
| 2001 | -- | -- |
| 2000 | -- | -- |
Find assessor info on the county website
Neighborhood: Hidden Forest
Nearby homes
- $433,3003 bd2 ba2.5k sqft815 Lone Wolf Trl, San Antonio, TX 78232Off Market
- $380,8003 bd2 ba2k sqft807 Lone Wolf Trl, San Antonio, TX 78232Off Market
- $405,6003 bd2 ba2.2k sqft822 Sherman Oak St, San Antonio, TX 78232Off Market
- $438,9004 bd3 ba2.1k sqft826 Sherman Oak St, San Antonio, TX 78232Off Market
- $390,6003 bd2 ba1.9k sqft803 Lone Wolf Trl, San Antonio, TX 78232Off Market
- $477,6004 bd2 ba2.5k sqft819 Lone Wolf Trl, San Antonio, TX 78232Off Market
- $434,6005 bd2 ba2.2k sqft818 Sherman Oak St, San Antonio, TX 78232Off Market
- $432,2003 bd2 ba2.1k sqft810 Lone Wolf Trl, San Antonio, TX 78232Off Market
Nearby schools
GreatSchools rating
- 9/10Hidden Forest Elementary SchoolGrades: PK-5Distance: 0.3 mi
- 7/10Bradley Middle SchoolGrades: 6-8Distance: 2.3 mi
- 5/10Churchill High SchoolGrades: 9-12Distance: 2.4 mi
Schools provided by the listing agent
- Elementary: Hidden Forest
- Middle: Bradley
- High: Churchill
- District: North East I.S.D.
Source: LERA MLS. This data may not be complete. We recommend contacting the local school district to confirm school assignments for this home.
Get a cash offer in 3 minutes
Find out how much your home could sell for in as little as 3 minutes with a no-obligation cash offer.
Estimated market value
$439,600
Get a cash offer in 3 minutes
Find out how much your home could sell for in as little as 3 minutes with a no-obligation cash offer.
Estimated market value
$439,600
- Texas
- Bexar County
- San Antonio
- 78232
- Hidden Forest
- 811 Lone Wolf
Nearby cities
Nearby neighborhoods
Nearby zip codes
Other San Antonio Topics
