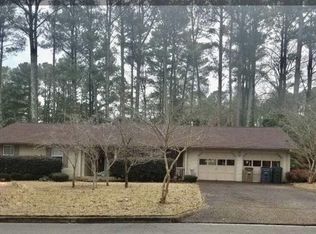
Skip main navigation
Sold for $280,000
  • Zestimate®
    $280,000

    811 Longbow Dr SW, Decatur, AL 35603

    5beds
    2,652sqft
    Single Family Residence
    Built in 1971
    0.3 Acres Lot
    $280,000 Zestimate®
    $106/sqft
    $2,613 Estimated rent

    Home value

    $280,000

    $266,000 - $294,000

    $2,613/mo

    Zestimate® history
    Loading
    Loading...

    Owner options

    List your home for rent

    $2,613/mo

    Rent Zestimate®

    Find your next renter with Zillow Rental Manager. Plus, with online applications, you can quickly screen prospective tenants – for free.

    Learn more

    $2,613/mo

    Rent Zestimate®

    Refinance and save

    $1,682/mo

    Est. payment

    Refinancing to a lower rate could help reduce your monthly payments and save thousands over the life of the loan.

    See today's rates

    $1,682/mo

    Est. payment

    Explore your selling options

    Work with a Zillow partner agent

    Leverage their expertise and Zillow's premium Showcase listings to get your home seen by more buyers.

    Get started

    List with your own agent

    Get your home in front of millions of buyers by listing it on Zillow.

    Learn how to do it

    Sell it yourself

    Take full control of how buyers see your home on Zillow by listing For Sale by Owner (FSBO).

    List your home

    What's special

    Formal diningStainless appliancesGranite countersFamily room
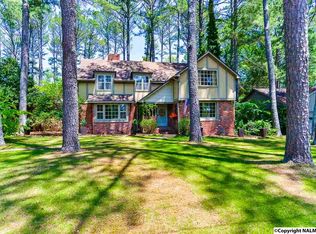
    SPACIOUS HOME WITH 5 BEDROOMS PLUS BONUS ON A WOODSY LOT WITH PRIVACY FENCE AND DECK. THIS HOME HAS AN AWESOME UPGRADED KITCHEN WITH NEWER CRAFTSMAN STYLE CABINERTY, GRANITE COUNTERS, AND STAINLESS APPLIANCES PLUS EAT AT BAR WITH PLAN OPEN TO LIVINGROOM AND GAS LOG FIREPLACE WITH BUILT INS, FORMAL DINING PLUS FAMILY ROOM. DOWNSTAIRS IS ALL WOOD FLOORS OR TILE. BEDROOMS PLUS BONUS ARE UPSTAIRS AND HAVE AMPLE STORAGE. THIS HOME IS READY TO MOVE IN. CALL TODAY.

    Zillow last checked:

    Listing updated:

    Listed by:

    Leighann Turner 256-303-1519,

    RE/MAX Unlimited

    Bought with:

    Dillon Henderson, 125720

    Apex Real Estate Inc

    Source: ValleyMLS,MLS#: 21914379MLS Logo

    Facts & features

    Interior

    Bedrooms & bathrooms
    • Bedrooms: 5
    • Bathrooms: 3
    • Full bathrooms: 1
    • 3/4 bathrooms: 1
    • 1/2 bathrooms: 1
    Rooms
    • Room types: Foyer, Master Bedroom, Living Room, Bedroom 2, Dining Room, Bedroom 3, Kitchen, Bedroom 4, Family Room, Bonus Room
    Primary bedroom
    • Features: Carpet, Walk-In Closet(s)
    • Level: Second
    • Area: 182
    • Dimensions: 13 x 14
    Bedroom 2
    • Features: Carpet
    • Level: Second
    • Area: 156
    • Dimensions: 12 x 13
    Bedroom 3
    • Features: Carpet
    • Level: Second
    • Area: 120
    • Dimensions: 10 x 12
    Bedroom 4
    • Features: Carpet
    • Level: Second
    • Area: 132
    • Dimensions: 11 x 12
    Bedroom 5
    • Features: Carpet
    • Level: Second
    • Area: 132
    • Dimensions: 11 x 12
    Dining room
    • Features: Crown Molding, Recessed Lighting, Wood Floor
    • Level: First
    • Area: 204
    • Dimensions: 12 x 17
    Family room
    • Features: Crown Molding, Wood Floor
    • Level: First
    • Area: 216
    • Dimensions: 12 x 18
    Kitchen
    • Features: Tile
    • Level: First
    • Area: 176
    • Dimensions: 11 x 16
    Living room
    • Features: Crown Molding, Fireplace, Recessed Lighting, Wood Floor
    • Level: First
    • Area: 216
    • Dimensions: 12 x 18
    Bonus room
    • Features: Carpet, Walk-In Closet(s)
    • Level: Second
    • Area: 336
    • Dimensions: 16 x 21
    Heating
    • Central 1
    Cooling
    • Central 1
    Appliances
    • Included: Dishwasher, Range
    Features
    • Basement: Crawl Space
    • Has fireplace: Yes
    • Fireplace features: Gas Log
    Interior area
    • Total interior livable area: 2,652 sqft

    Property

    Parking
    • Parking features: Garage-Two Car, Garage-Attached, Garage Door Opener, Garage Faces Front
    Features
    • Levels: Two
    • Stories: 2
    • Patio & porch: Covered Porch, Deck
    Lot
    • Size: 0.3 Acres
    • Dimensions: 90 x 150
    Details
    • Parcel number: 12 03 07 2 004 006.000

    Construction

    Type & style
    • Home type: SingleFamily
    • Property subtype: Single Family Residence
    Condition
    • New construction: No
    • Year built: 1971

    Utilities & green energy

    • Sewer: Public Sewer
    • Water: Public

    Community & HOA

    Community
    • Subdivision: Longleaf
    HOA
    • Has HOA: No
    Location
    • Region: Decatur

    Financial & listing details

    • Price per square foot: $106/sqft
    • Tax assessed value: $242,600
    • Annual tax amount: $1,051
    • Date on market: 4/7/2026

    Price history

    DateEventPrice
    9/29/2026Sold$280,000-3.4%$106/sqft
    Source: ValleyMLS #21914379 Report a problem
    8/13/2026Pending sale$289,900$109/sqft
    Source: ValleyMLS #21914379 Report a problem
    7/7/2026Price change$289,900-3.3%$109/sqft
    Source: ValleyMLS #21914379 Report a problem
    4/7/2026Listed for sale$299,900+20%$113/sqft
    Source: ValleyMLS #21914379 Report a problem
    5/28/2021Sold$250,000$94/sqft
    Source: ValleyMLS #1776565 Report a problem
    4/6/2021Pending sale$250,000$94/sqft
    Source: ValleyMLS #1776565 Report a problem
    3/31/2021Listed for sale$250,000+100%$94/sqft
    Source: ValleyMLS #1776565 Report a problem
    1/6/2021Sold$125,000-34.1%$47/sqft
    Source: Public Record Report a problem
    10/6/2017Sold$189,700$72/sqft
    Source: ValleyMLS #1075905 Report a problem
    8/31/2017Price change$189,700-5.1%$72/sqft
    Source: Matt Curtis Real Estate, Inc. #1075905 Report a problem
    8/18/2017Price change$199,900-0.1%$75/sqft
    Source: Matt Curtis Real Estate, Inc. #1075905 Report a problem
    8/11/2017Price change$200,000+0.5%$75/sqft
    Source: Matt Curtis Real Estate, Inc. #1075905 Report a problem
    6/1/2017Price change$199,000-2.5%$75/sqft
    Source: CENTURY 21 Prestige Properties, Inc. #1067138 Report a problem
    5/5/2017Price change$204,000-2.4%$77/sqft
    Source: CENTURY 21 Prestige Properties, Inc. #1067138 Report a problem
    4/19/2017Listed for sale$209,000+294.3%$79/sqft
    Source: Century 21 Prestige Prop.-Deca #1067138 Report a problem
    8/26/2016Sold$53,000-31.2%$20/sqft
    Source: Public Record Report a problem
    11/2/2009Sold$77,000-37.7%$29/sqft
    Source: Public Record Report a problem
    5/8/2006Sold$123,500$47/sqft
    Source: Public Record Report a problem

    Public tax history

    YearProperty taxesTax assessment
    2025$1,051 $24,260
    2024$1,051 $24,260
    2023$1,051 $24,260
    2022$1,051 +42.3%$24,260 +39.7%
    2021$739 +9.5%$17,360 +8.9%
    2020$674 $15,940
    2019$674 -53.3%$15,940 -44.4%
    2015$1,445 +11.3%$28,660
    2014$1,298 $28,660 +0.7%
    2013$1,298 +0.7%$28,460
    2012$1,289 +115.8%$28,460 +99.9%
    2010$597 $14,240
    Find assessor info on the county website

    Neighborhood: 35603

    Nearby schools

    GreatSchools rating
    Schools provided by the listing agent
    • Elementary: Frances Nungester
    • Middle: Decatur Middle School
    • High: Decatur High

    Source: ValleyMLS. This data may not be complete. We recommend contacting the local school district to confirm school assignments for this home.

    Get a cash offer in 3 minutes
    Find out how much your home could sell for in as little as 3 minutes with a no-obligation cash offer.
    Estimated market value

    $280,000

    Get a cash offer in 3 minutes
    Find out how much your home could sell for in as little as 3 minutes with a no-obligation cash offer.
    Estimated market value

    $280,000