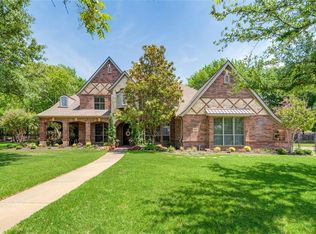
Welcome to 811 Longhorn Hollow, an exceptional 1-acre executive estate in Southlake's coveted Southlake Woods. Beyond the striking gated courtyard entry lies a timeless brick and stone residence offering 5 spacious bedrooms, premium finishes, and unparalleled privacy. At the heart of the home is a true chef's kitchen, equipped with a commercial-grade range, double ovens, built-in refrigerator, warming drawer, butler's pantry, and an expansive island that seamlessly flows into the main living spaces. Bathed in natural light, the main level also features a private home office, formal dining, sun room and a luxurious master retreat complete with a fireplace, standalone tub, dual walk-in shower, and direct pool views. Upstairs hosts a massive game room, media room with a wet bar, and three additional oversized bedrooms. An incredible asset to this property is the separate, detached guest house. Situated at the secure courtyard gate and boasting gorgeous wood floors, a full bath, and a walk-in closet, this versatile space provides ultimate comfort and luxury for multi-generational living, long-term guests, or a detached executive office. Outdoors, the backyard transforms into your own private luxury retreat. Masterfully designed for entertaining, it features a sparkling saltwater diving pool with a beach-style zero entry and a stunning rock waterfall, plus an attached spa, cozy fire pit, and a massive outdoor living area complete with a fully equipped summer kitchen. Surrounded by mature, towering trees and pristine landscaping, there is still an abundance of green space left over for pets and play. With recent capital improvements including two updated HVAC systems and a fresh water heater, this move-in ready estate offers the perfect blend of traditional elegance and modern luxury—all walkable to Carroll Elementary School and just 10 minutes to premier shopping and dining in Southlake Town Square.
Sold
Price Unknown
811 Longhorn Holw, Southlake, TX 76092
5beds
5,824sqft
Single Family Residence
Built in 2004
1 Acres Lot
$1,868,300 Zestimate®
$--/sqft
$7,937 Estimated rent
Home value
$1,868,300
$1.76M - $2.00M
$7,937/mo
Zestimate® history
Owner options
List your home for rent
$7,937/mo
Rent Zestimate®
Find your next renter with Zillow Rental Manager. Plus, with online applications, you can quickly screen prospective tenants – for free.
$7,937/mo
Rent Zestimate®
Refinance and save
$837/mo
Est. payment
Refinancing to a lower rate could help reduce your monthly payments and save thousands over the life of the loan.
$837/mo
Est. payment
Explore your selling options
Work with a Zillow partner agent
Leverage their expertise and Zillow's premium Showcase listings to get your home seen by more buyers.
Get startedList with your own agent
Get your home in front of millions of buyers by listing it on Zillow.
Learn how to do itSell it yourself
Take full control of how buyers see your home on Zillow by listing For Sale by Owner (FSBO).
List your homeWhat's special
Sparkling saltwater diving poolPremium finishesCommercial-grade rangeFully equipped summer kitchenSun roomBathed in natural lightPrivate home office
Zillow last checked:
Listing updated:
Listed by:
Gaylene Anders 0469551 817-481-5882,
Ebby Halliday, REALTORS 817-481-5882
Bought with:
Rejeani Campbell, 0576021
R Campbell Realty LLC
Source: NTREIS,MLS#: 21275425
Facts & features
Interior
Bedrooms & bathrooms
- Bedrooms: 5
- Bathrooms: 6
- Full bathrooms: 5
- 1/2 bathrooms: 1
Primary bedroom
- Level: First
- Dimensions: 24 x 16
Bedroom
- Level: Second
- Dimensions: 13 x 12
Bedroom
- Level: Second
- Dimensions: 16 x 14
Bedroom
- Level: Second
- Dimensions: 16 x 14
Breakfast room nook
- Level: First
- Dimensions: 12 x 13
Dining room
- Level: First
- Dimensions: 16 x 17
Game room
- Level: Second
- Dimensions: 21 x 24
Other
- Level: First
- Dimensions: 15 x 12
Kitchen
- Features: Breakfast Bar, Built-in Features, Butler's Pantry, Eat-in Kitchen, Granite Counters, Kitchen Island
- Level: First
- Dimensions: 20 x 13
Living room
- Level: First
- Dimensions: 17 x 14
Living room
- Level: First
- Dimensions: 26 x 16
Media room
- Level: Second
- Dimensions: 14 x 16
Office
- Level: First
- Dimensions: 19 x 12
Sunroom
- Level: First
- Dimensions: 18 x 13
Utility room
- Level: First
- Dimensions: 11 x 9
Heating
- Central, Natural Gas, Zoned
Cooling
- Central Air, Ceiling Fan(s), Electric, Zoned
Appliances
- Included: Built-In Refrigerator, Convection Oven, Double Oven, Dishwasher, Electric Oven, Disposal, Microwave, Range, Some Commercial Grade, Vented Exhaust Fan, Warming Drawer, Wine Cooler
- Laundry: Electric Dryer Hookup, Laundry in Utility Room
Features
- Wet Bar, Central Vacuum, Decorative/Designer Lighting Fixtures, Granite Counters, High Speed Internet, Kitchen Island, Cable TV, Walk-In Closet(s), Wired for Sound
- Flooring: Carpet, Ceramic Tile, Slate, Stone, Wood
- Windows: Shutters, Window Coverings
- Has basement: No
- Number of fireplaces: 3
- Fireplace features: Gas Log, Gas Starter, Living Room, Primary Bedroom
Interior area
- Total interior livable area: 5,824 sqft
Property
Parking
- Total spaces: 3
- Parking features: Electric Gate, Porte-Cochere
- Attached garage spaces: 3
Features
- Levels: Two
- Stories: 2
- Patio & porch: Patio
- Exterior features: Outdoor Living Area, Rain Gutters, Fire Pit
- Pool features: Gunite, Heated, In Ground, Pool, Pool Sweep, Pool/Spa Combo, Salt Water, Water Feature
- Fencing: Gate,Wrought Iron
Lot
- Size: 1 Acres
- Features: Back Yard, Lawn, Landscaped, Sprinkler System
Details
- Parcel number: 07690258
Construction
Type & style
- Home type: SingleFamily
- Architectural style: Traditional,Detached
- Property subtype: Single Family Residence
Materials
- Brick, Rock, Stone
- Foundation: Slab
- Roof: Composition
Condition
- Year built: 2004
Utilities & green energy
- Sewer: Public Sewer
- Water: Public
- Utilities for property: Electricity Available, Sewer Available, Underground Utilities, Water Available, Cable Available
Community & HOA
Community
- Features: Curbs
- Security: Security System, Carbon Monoxide Detector(s), Smoke Detector(s)
- Subdivision: Southlake Woods Add
HOA
- Has HOA: Yes
- Services included: All Facilities, Association Management
- HOA fee: $837 semi-annually
- HOA name: Realmanage
- HOA phone: 866-473-2573
Location
- Region: Southlake
Financial & listing details
- Tax assessed value: $1,267,091
- Annual tax amount: $21,387
- Date on market: 5/21/2026
- Cumulative days on market: 5 days
- Listing terms: Cash,Conventional
- Exclusions: All mounted TVs (mounts to stay). Curtains and rods. Washer-dryer.
Price history
| Date | Event | Price |
|---|---|---|
| 7/13/2026 | Sold | -- |
Source: NTREIS #21275425 Report a problem | ||
| 6/5/2026 | Pending sale | $1,899,000$326/sqft |
Source: NTREIS #21275425 Report a problem | ||
| 5/27/2026 | Contingent | $1,899,000$326/sqft |
Source: NTREIS #21275425 Report a problem | ||
| 5/21/2026 | Listed for sale | $1,899,000+72.8%$326/sqft |
Source: NTREIS #21275425 Report a problem | ||
| 6/6/2018 | Listing removed | $1,099,000$189/sqft |
Source: Briggs Freeman Sotheby's International Realty #13801382 Report a problem | ||
| 6/1/2018 | Pending sale | $1,099,000$189/sqft |
Source: Briggs Freeman Sotheby's International Realty #13801382 Report a problem | ||
| 4/20/2018 | Price change | $1,099,000-4.4%$189/sqft |
Source: Briggs Freeman Sotheby's International Realty #13801382 Report a problem | ||
| 3/23/2018 | Listed for sale | $1,150,000$197/sqft |
Source: Briggs Freeman Sotheby's International Realty #13801382 Report a problem | ||
Public tax history
| Year | Property taxes | Tax assessment |
|---|---|---|
| 2025 | $18,434 -11% | $1,267,091 -9.1% |
| 2024 | $20,720 +3.6% | $1,393,800 -16.9% |
| 2023 | $20,004 -11.8% | $1,677,000 +25.8% |
| 2022 | $22,681 +5.3% | $1,333,194 +32% |
| 2021 | $21,541 +0.6% | $1,010,000 |
| 2020 | $21,418 +9.3% | $1,010,000 +12.4% |
| 2019 | $19,597 -11.2% | $898,751 -6.5% |
| 2018 | $22,069 -0.6% | $961,105 +0.7% |
| 2017 | $22,211 +3.7% | $954,563 +0.3% |
| 2016 | $21,422 +13.6% | $951,799 +15.6% |
| 2015 | $18,854 | $823,000 |
| 2014 | $18,854 | $823,000 +16.7% |
| 2013 | -- | $705,300 -2.6% |
| 2012 | -- | $724,200 -3.6% |
| 2011 | -- | $751,600 +3.9% |
| 2010 | -- | $723,600 +0.6% |
| 2009 | -- | $719,600 |
| 2008 | -- | $719,600 +9.1% |
| 2007 | -- | $659,400 +6.2% |
| 2006 | -- | $621,000 +6.6% |
| 2005 | -- | $582,600 |
Find assessor info on the county website
Neighborhood: Southlake Woods
Nearby homes
- $2,066,3007 bd6 ba8.1k sqft821 Longhorn Holw, Southlake, TX 76092Off Market

- $1,829,4007 bd6 ba8.2k sqft821 Longhorn Holw, Southlake, TX 76092Off Market
- $1,791,1004 bd3 ba3.7k sqft801 Longhorn Holw, Southlake, TX 76092Off Market
- $1,471,4003 bd2 ba5k sqft810 Longhorn Holw, Southlake, TX 76092Off Market
- $1,663,2004 bd3 ba5.1k sqft822 Longhorn Holw, Southlake, TX 76092Off Market
- $1,513,6004 bd4 ba4.6k sqft802 Longhorn Holw, Southlake, TX 76092Off Market
- $1,604,4004 bd3 ba4.8k sqft832 Longhorn Holw, Southlake, TX 76092Off Market
- $--6 bd6 ba6.1k sqft831 Longhorn Holw, Southlake, TX 76092Sold
Nearby schools
GreatSchools rating
- 10/10Carroll Elementary SchoolGrades: PK-4Distance: 0.4 mi
- 10/10George Dawson Middle SchoolGrades: 7-8Distance: 3.5 mi
- 9/10Carroll Senior High SchoolGrades: 11-12Distance: 0.6 mi
Schools provided by the listing agent
- Elementary: Carroll
- Middle: Dawson,Eubanks
- High: Carroll
- District: Carroll ISD
Source: NTREIS. This data may not be complete. We recommend contacting the local school district to confirm school assignments for this home.
Get a cash offer in 3 minutes
Find out how much your home could sell for in as little as 3 minutes with a no-obligation cash offer.
Estimated market value
$1,868,300
Get a cash offer in 3 minutes
Find out how much your home could sell for in as little as 3 minutes with a no-obligation cash offer.
Estimated market value
$1,868,300
- Texas
- Tarrant County
- Southlake
- 76092
- Southlake Woods
- 811 Longhorn Holw
