Nestled on a corner lot in the heart of North Buckhead, 811 Loridans Drive is a stunning residence that seamlessly blends modern luxury with timeless elegance. This meticulously updated home is a testament to sophisticated living, boasting a range of features that cater to both comfort and style. Step inside to be greeted with plentiful natural light and a contemporary design with classic charm. As you walk in you will notice the beautiful hardwood flooring throughout, along with recessed lighting, top tier copper fixtures, plantation shutters, and the perfect floor plan for today’s living. Every detail has been thoughtfully curated to elevate your living experience. The heart of the home is its stunning kitchen, featuring a spacious center island, ample storage, a professional-grade gas range with griddle and custom hood vent, a charming barn sink, and stainless steel appliances. Whether you're a seasoned chef or just enjoy the art of cooking, this kitchen invites you to create culinary delights in a space that seamlessly combines style and function.The two living spaces in this open floor plan offer great space to gather around the fireplaces as well as to relax and unwind. On the main level there are three bedrooms and two full bathrooms, providing comfortable and private quarters for family and guests. The primary suite offers ample space, vaulted ceilings, a walk-in closet equipped with a custom closet system and a spa-like en-suite bathroom with double vanities, this suite is designed to be your personal sanctuary. The lower level offers convenience and practicality. An in-law suite provides a comfortable and private space for guests or family members, ensuring a welcoming environment. A mud room adds a touch of organization to daily life, providing a transitional space to keep the home neat and tidy. An additional flex space can serve as a home office, gym, or quiet study area, and the laundry room completes the lower level, offering functionality and efficiency for day-to-day living. The outdoor space is highlighted by the expansive back deck and terrace stone patio, the perfect spaces for entertaining or simply enjoying the serenity of the surrounding landscape. Whether you're hosting gatherings with friends and family or unwinding after a long day, the deck and patio offer a seamless transition between indoor and outdoor living. Surrounded by well-tended landscaped grounds, 811 Loridans Drive invites you to enjoy the beauty of nature right at your doorstep. Finally, a two-car garage provides ample storage room as well as a workshop in the back. Situated near Path 400 with planned connections to the Atlanta Beltline, as well as three golf courses and two parks, outdoor enthusiasts will find plenty of options for leisure and enjoyment. Additionally, the home's proximity to major highways, including 400, I-85, and I-285, ensures easy access to all that Atlanta, Buckhead, Brookhaven, and Sandy Springs have to offer, with easy access to shops and dining. Three major hospitals nearby (Children’s Healthcare of Atlanta, Northside, and Emory St. Joseph’s) add an extra layer of convenience for healthcare professionals or anyone seeking quality medical services. 811 Loridans Drive is more than just a residence; it's a lifestyle. Experience the perfect blend of comfort, style, and convenience in this exceptional Atlanta home. Discover a haven where modern living meets timeless elegance. Welcome Home!
Closed
Street View
$975,000
811 Loridans Dr NE, Atlanta, GA 30342
4beds
2,959sqft
Single Family Residence, Residential
Built in 1952
0.52 Acres Lot
$1,109,200 Zestimate®
$330/sqft
$5,580 Estimated rent
Home value
$1,109,200
$1.04M - $1.20M
$5,580/mo
Zestimate® history
Owner options
List your home for rent
$5,580/mo
Rent Zestimate®
Find your next renter with Zillow Rental Manager. Plus, with online applications, you can quickly screen prospective tenants – for free.
$5,580/mo
Rent Zestimate®
Refinance and save
$5,909/mo
Est. payment
Refinancing to a lower rate could help reduce your monthly payments and save thousands over the life of the loan.
$5,909/mo
Est. payment
Explore your selling options
Work with a Zillow partner agent
Leverage their expertise and Zillow's premium Showcase listings to get your home seen by more buyers.
Get startedList with your own agent
Get your home in front of millions of buyers by listing it on Zillow.
Learn how to do itSell it yourself
Take full control of how buyers see your home on Zillow by listing For Sale by Owner (FSBO).
List your homeWhat's special
Quiet study areaAmple spaceVaulted ceilingsEmory stRecessed lightingCustom closet systemPlentiful natural light
Zillow last checked:
Listing updated:
Listed by:
Joe Crochet,
Compass
Bought with:
MELISSA COHEN, 272326
Ansley Real Estate | Christie's International Real Estate
Source: FMLS GA,MLS#: 7301343
Facts & features
Interior
Bedrooms & bathrooms
- Bedrooms: 4
- Bathrooms: 4
- Full bathrooms: 3
- 1/2 bathrooms: 1
- Main level bathrooms: 2
- Main level bedrooms: 3
Rooms
- Room types: Basement, Bonus Room, Den, Family Room, Kitchen, Laundry, Living Room, Workshop
Primary bedroom
- Features: In-Law Floorplan, Master on Main, Oversized Master
- Level: In-Law Floorplan, Master on Main, Oversized Master
Bedroom
- Features: In-Law Floorplan, Master on Main, Oversized Master
Primary bathroom
- Features: Double Vanity, Shower Only, Vaulted Ceiling(s), Whirlpool Tub
Dining room
- Features: Open Concept
Kitchen
- Features: Cabinets White, Stone Counters, View to Family Room
Heating
- Central
Cooling
- Ceiling Fan(s), Central Air
Appliances
- Included: Dishwasher, Disposal, Gas Oven, Gas Range, Gas Water Heater, Microwave, Range Hood, Refrigerator, Washer
- Laundry: In Basement, Laundry Room
Features
- Bookcases, Cathedral Ceiling(s), Crown Molding, Double Vanity, Entrance Foyer, His and Hers Closets, Sound System, Walk-In Closet(s)
- Flooring: Carpet, Ceramic Tile, Hardwood
- Windows: Insulated Windows
- Basement: Daylight,Finished,Finished Bath,Full
- Number of fireplaces: 3
- Fireplace features: Basement, Decorative, Gas Starter, Wood Burning Stove
- Common walls with other units/homes: No Common Walls
Interior area
- Total structure area: 2,959
- Total interior livable area: 2,959 sqft
Property
Parking
- Total spaces: 4
- Parking features: Attached, Garage
- Attached garage spaces: 2
Accessibility
- Accessibility features: None
Features
- Levels: Two
- Stories: 2
- Patio & porch: Deck, Front Porch, Patio
- Exterior features: Private Yard, Rain Gutters, Storage, No Dock
- Pool features: None
- Has spa: Yes
- Spa features: Bath, None
- Fencing: Back Yard
- Has view: Yes
- View description: Other
- Waterfront features: None
- Body of water: None
Lot
- Size: 0.52 Acres
- Features: Back Yard, Corner Lot, Landscaped, Level
Details
- Additional structures: None
- Parcel number: 17 004200020036
- Other equipment: None
- Horse amenities: None
Construction
Type & style
- Home type: SingleFamily
- Architectural style: Ranch,Traditional
- Property subtype: Single Family Residence, Residential
Materials
- Brick 4 Sides
- Foundation: Brick/Mortar
- Roof: Composition
Condition
- Updated/Remodeled
- New construction: No
- Year built: 1952
Utilities & green energy
- Electric: Other
- Sewer: Public Sewer
- Water: Public
- Utilities for property: Cable Available, Electricity Available, Natural Gas Available, Phone Available, Sewer Available, Water Available
Green energy
- Energy efficient items: None
- Energy generation: None
Community & HOA
Community
- Features: Near Beltline, Near Public Transport, Near Schools, Near Shopping, Near Trails/Greenway, Park, Playground
- Security: Secured Garage/Parking
- Subdivision: North Buckhead
HOA
- Has HOA: No
Location
- Region: Atlanta
Financial & listing details
- Price per square foot: $330/sqft
- Tax assessed value: $850,000
- Annual tax amount: $8,934
- Date on market: 11/10/2023
- Cumulative days on market: 3 days
- Listing terms: 1031 Exchange,Cash,Conventional,FHA,VA Loan
- Electric utility on property: Yes
- Road surface type: Asphalt
Price history
| Date | Event | Price |
|---|---|---|
| 12/8/2023 | Sold | $975,000$330/sqft |
Source:  FMLS GA #7301343 Report a problem FMLS GA #7301343 Report a problem | ||
| 11/13/2023 | Contingent | $975,000$330/sqft |
Source:  GAMLS #10224386 Report a problem GAMLS #10224386 Report a problem | ||
| 11/10/2023 | Listed for sale | $975,000+45.1%$330/sqft |
Source: FMLS GA #7301343 Report a problem | ||
| 8/25/2017 | Sold | $672,000-3.3%$227/sqft |
Source:  FMLS GA #5826947 Report a problem FMLS GA #5826947 Report a problem | ||
| 7/11/2017 | Pending sale | $695,000$235/sqft |
Source: Atlanta Fine Homes Sotheby's International Realty #5826947 Report a problem | ||
| 6/29/2017 | Price change | $695,000-7.3%$235/sqft |
Source: Atlanta Fine Homes Sotheby's International Realty #5826947 Report a problem | ||
| 5/7/2017 | Price change | $749,900-3.2%$253/sqft |
Source: Atlanta Fine Homes Sotheby's International Realty #5826947 Report a problem | ||
| 4/21/2017 | Listed for sale | $775,000+49%$262/sqft |
Source: Atlanta Fine Homes Sotheby's International Realty #5826947 Report a problem | ||
| 5/30/2012 | Sold | $520,000-1.7%$176/sqft |
Source: Public Record Report a problem | ||
| 4/3/2012 | Price change | $529,000-3.6%$179/sqft |
Source: Harry Norman, Realtors #4140297 Report a problem | ||
| 10/1/2011 | Price change | $549,000-3.5%$186/sqft |
Source: Harry Norman, Realtors #4140297 Report a problem | ||
| 8/25/2011 | Price change | $569,000-1.7%$192/sqft |
Source: Harry Norman, Realtors #4140297 Report a problem | ||
| 8/3/2011 | Price change | $579,000-3.3%$196/sqft |
Source: Harry Norman, Realtors #4140297 Report a problem | ||
| 6/29/2011 | Price change | $599,000-3.4%$202/sqft |
Source: Harry Norman, Realtors #4140297 Report a problem | ||
| 5/27/2011 | Price change | $620,000-3%$210/sqft |
Source: Harry Norman, Realtors #4140297 Report a problem | ||
| 4/30/2011 | Price change | $639,000-1.5%$216/sqft |
Source: Harry Norman, Realtors #4140297 Report a problem | ||
| 4/12/2011 | Price change | $649,000-3.9%$219/sqft |
Source: Harry Norman, Reators #4140297 Report a problem | ||
| 3/3/2011 | Price change | $675,000-3.4%$228/sqft |
Source: Harry Norman, Reators #4140297 Report a problem | ||
| 10/29/2010 | Listed for sale | $699,000+12.7%$236/sqft |
Source: Harry Norman, Reators #4140297 Report a problem | ||
| 12/22/2005 | Sold | $620,000+144.1%$210/sqft |
Source: Public Record Report a problem | ||
| 12/29/1998 | Sold | $254,000$86/sqft |
Source: Public Record Report a problem | ||
Public tax history
| Year | Property taxes | Tax assessment |
|---|---|---|
| 2024 | $12,343 +83% | $340,000 -9% |
| 2023 | $6,747 -24.5% | $373,800 +32.9% |
| 2022 | $8,934 +1.1% | $281,280 |
| 2021 | $8,834 -24.1% | $281,280 |
| 2020 | $11,645 +38% | $281,280 -4.1% |
| 2019 | $8,439 | $293,280 +31.5% |
| 2018 | $8,439 | $223,040 +6.5% |
| 2017 | $8,439 -11.8% | $209,400 |
| 2016 | $9,567 +0.2% | $209,400 +0.6% |
| 2015 | $9,551 +1.2% | $208,160 |
| 2014 | $9,438 +2.8% | $208,160 +0.1% |
| 2013 | $9,177 -5.1% | $207,990 -23.6% |
| 2012 | $9,673 | $272,320 +49% |
| 2011 | -- | $182,800 |
| 2010 | $6,707 +370.2% | $182,800 |
| 2009 | $1,426 | $182,800 |
| 2008 | -- | $182,800 |
| 2007 | $1,305 | $182,800 +33% |
| 2005 | -- | $137,400 +3.2% |
| 2004 | $1,315 -72.5% | $133,160 +3.1% |
| 2003 | $4,780 +280% | $129,120 +8.9% |
| 2002 | $1,258 -64.5% | $118,600 +16.5% |
| 2001 | $3,542 | $101,760 |
Find assessor info on the county website
Neighborhood: North Buckhead
Nearby homes
- $2,355,0005 bd8 ba5.8k sqft819 Loridans Dr NE, Atlanta, GA 30342Sold
- $805,2003 bd2 ba1.9k sqft795 Loridans Dr NE, Atlanta, GA 30342Off Market
- $2,185,0005 bd6 ba4.1k sqft829 Loridans Dr NE, Atlanta, GA 30342Sold
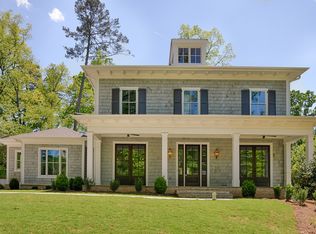
- $1,421,5004 bd4 ba4.5k sqft810 Loridans Cir NE, Atlanta, GA 30342Off Market
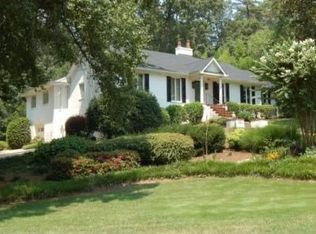
- $750,0003 bd2 ba2k sqft787 Loridans Dr NE, Atlanta, GA 30342Sold
- $1,150,0004 bd4 ba-- sqft820 Loridans Cir NE, Atlanta, GA 30342Sold
- $1,469,1005 bd4 ba5k sqft793 Loridans Cir NE, Atlanta, GA 30342Off Market
- $844,3003 bd2 ba2.1k sqft839 Loridans Dr NE, Atlanta, GA 30342Off Market
Nearby schools
GreatSchools rating
- 7/10Smith Elementary SchoolGrades: PK-5Distance: 1.3 mi
- 8/10Sutton Middle SchoolGrades: 6-8Distance: 3.9 mi
- 7/10North Atlanta High SchoolGrades: 9-12Distance: 4.9 mi
Schools provided by the listing agent
- Elementary: Sarah Rawson Smith
- Middle: Willis A. Sutton
- High: North Atlanta
Source: FMLS GA. This data may not be complete. We recommend contacting the local school district to confirm school assignments for this home.
Get a cash offer in 3 minutes
Find out how much your home could sell for in as little as 3 minutes with a no-obligation cash offer.
Estimated market value
$1,109,200
Get a cash offer in 3 minutes
Find out how much your home could sell for in as little as 3 minutes with a no-obligation cash offer.
Estimated market value
$1,109,200
- Georgia
- Fulton County
- Atlanta
- 30342
- North Buckhead
- 811 Loridans Dr NE
Nearby cities
Nearby neighborhoods
Nearby zip codes
Other Atlanta Topics
