Everyone is looking for “That House!” You know the one… premium location, amazing space, dynamic layout & sub market pricing with high equitable returns!? Renovations will be required buy if you know, you know! Centered in Oak Creek, this Tri-Level showcases over 3,100 sf of quality space, dimensional roofing, Pella windows, replacement patio doors, a new entry door, added skylight, updated HVAC system, new gutters and a rare 3 car attached garage w/insulated overhead doors! 1970’s flair remains but the layout is timeless showcasing cathedral ceilings, open entertainment spaces and large, light filled rooms throughout. Highlights of the main level include a formal entry, sunken living room, platformed dining room, family room w/fireplace, a bonus half bath, large storage room & a galley kitchen w/adjacent breakfast area. 4 bedrooms are tucked privately on the 2nd level and group around a central hall bath. The primary is generous and enjoys walk in closet and French doors into a personal bath. Space continues in the finished, WALK OUT lower level housing a massive rec room w/a woodburning stove, a bonus office, concealed laundry and a unique flex space with brick accents, archways and sconce lighting ideal for home theater, wine cellar or conversion into home gym. Enjoy patio door access out to a large, natural backyard with a garden house just in time for summer months. A previous plumbing back up has been resolved but the damage remains leaving new owner options to repair and replan as desired. Correct pricing brings this 100% “AS-IS” value to the market opening doors for the handy owner occupant or smart investor looking to renovate with incredible returns. Sometimes opportunity knocks, other times it kicks the door right off the hinges! Check out this solid, entry level find in beautiful Oak Creek today! You’ll be glad you did!
Sold for $293,000
$293,000
811 Lyncreek Dr, Dayton, OH 45458
4beds
3,152sqft
Single Family Residence
Built in 1974
0.42 Acres Lot
$304,700 Zestimate®
$93/sqft
$2,546 Estimated rent
Home value
$304,700
$289,000 - $320,000
$2,546/mo
Zestimate® history
Owner options
List your home for rent
$2,546/mo
Rent Zestimate®
Find your next renter with Zillow Rental Manager. Plus, with online applications, you can quickly screen prospective tenants – for free.
$2,546/mo
Rent Zestimate®
Refinance and save
$2,019/mo
Est. payment
Refinancing to a lower rate could help reduce your monthly payments and save thousands over the life of the loan.
$2,019/mo
Est. payment
Explore your selling options
Work with a Zillow partner agent
Leverage their expertise and Zillow's premium Showcase listings to get your home seen by more buyers.
Get startedList with your own agent
Get your home in front of millions of buyers by listing it on Zillow.
Learn how to do itSell it yourself
Take full control of how buyers see your home on Zillow by listing For Sale by Owner (FSBO).
List your homeWhat's special
Garden houseBonus half bathConcealed laundryBonus officeCathedral ceilingsFormal entryOpen entertainment spaces
Zillow last checked:
Listing updated:
Listed by:
Jeffrey T Roberts 937-559-6661,
RE/MAX Alliance Realty
Bought with:
Test Member
Test Office
Source: DABR MLS,MLS#: 954363 Originating MLS: Dayton Area Board of REALTORS
Originating MLS: Dayton Area Board of REALTORSFacts & features
Interior
Bedrooms & bathrooms
- Bedrooms: 4
- Bathrooms: 3
- Full bathrooms: 2
- 1/2 bathrooms: 1
- Main level bathrooms: 1
Primary bedroom
- Level: Second
- Dimensions: 17 x 12
Bedroom
- Level: Second
- Dimensions: 15 x 10
Bedroom
- Level: Second
- Dimensions: 11 x 12
Bedroom
- Level: Second
- Dimensions: 15 x 10
Bonus room
- Level: Lower
- Dimensions: 23 x 12
Breakfast room nook
- Level: Main
- Dimensions: 14 x 9
Dining room
- Level: Main
- Dimensions: 11 x 12
Entry foyer
- Level: Main
- Dimensions: 11 x 7
Family room
- Level: Main
- Dimensions: 14 x 19
Kitchen
- Level: Main
- Dimensions: 10 x 8
Laundry
- Level: Lower
- Dimensions: 15 x 7
Living room
- Level: Main
- Dimensions: 13 x 19
Office
- Level: Lower
- Dimensions: 9 x 8
Recreation
- Level: Lower
- Dimensions: 23 x 31
Heating
- Electric, Heat Pump
Cooling
- Central Air, Heat Pump
Appliances
- Included: Dishwasher, Range, Refrigerator, Electric Water Heater
Features
- Cathedral Ceiling(s), Galley Kitchen, High Speed Internet, Kitchen Island, Laminate Counters, Walk-In Closet(s)
- Windows: Casement Window(s), Wood Frames
- Basement: Finished,Other,Walk-Out Access
- Number of fireplaces: 1
- Fireplace features: Decorative, One, Wood Burning
Interior area
- Total structure area: 3,152
- Total interior livable area: 3,152 sqft
Property
Parking
- Total spaces: 3
- Parking features: Attached, Garage, Garage Door Opener
- Attached garage spaces: 3
Accessibility
- Accessibility features: None
Features
- Levels: Three Or More,Multi/Split
- Patio & porch: Patio
- Exterior features: Patio, Storage
Lot
- Size: 0.42 Acres
Details
- Additional structures: Shed(s)
- Parcel number: O67216120016
- Zoning: Residential
- Zoning description: Residential
Construction
Type & style
- Home type: SingleFamily
- Property subtype: Single Family Residence
Materials
- Brick, Frame
Condition
- Year built: 1974
Details
- Builder model: Tri-Level
Utilities & green energy
- Sewer: Storm Sewer
- Water: Public
- Utilities for property: Sewer Available, Water Available
Community & HOA
Community
- Subdivision: Oak Creek
HOA
- Has HOA: No
Location
- Region: Dayton
Financial & listing details
- Price per square foot: $93/sqft
- Tax assessed value: $318,150
- Annual tax amount: $7,455
- Date on market: 3/18/2026
- Listing terms: Conventional
Price history
| Date | Event | Price |
|---|---|---|
| 4/7/2026 | Sold | $293,000-2.3%$93/sqft |
Source:  DABR MLS #954363 Report a problem DABR MLS #954363 Report a problem | ||
| 3/22/2026 | Pending sale | $299,900$95/sqft |
Source: DABR MLS #954363 Report a problem | ||
| 3/19/2026 | Listed for sale | $299,900$95/sqft |
Source: DABR MLS #954363 Report a problem | ||
Public tax history
| Year | Property taxes | Tax assessment |
|---|---|---|
| 2025 | $7,455 -0.2% | $111,360 |
| 2024 | $7,468 +8.8% | $111,360 |
| 2023 | $6,861 +12.2% | $111,360 +41.8% |
| 2022 | $6,117 -0.3% | $78,530 |
| 2021 | $6,134 +0.1% | $78,530 |
| 2020 | $6,126 -50.1% | $78,530 +13.5% |
| 2019 | $12,271 +127.5% | $69,190 |
| 2018 | $5,395 +15.6% | $69,190 |
| 2017 | $4,665 +6.8% | $69,190 +11.5% |
| 2016 | $4,367 -0.2% | $62,070 |
| 2015 | $4,376 +1.8% | $62,070 |
| 2014 | $4,297 | $62,070 |
Find assessor info on the county website
Neighborhood: 45458
Nearby homes
- $345,3003 bd2 ba2.1k sqft821 Lyncreek Dr, Dayton, OH 45458Off Market
- $397,2004 bd4 ba3.2k sqft801 Lyncreek Dr, Dayton, OH 45458Off Market
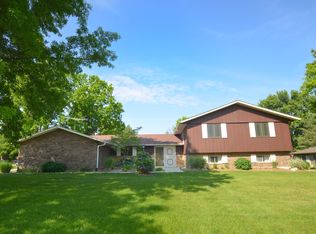
- $310,0003 bd2 ba2.3k sqft8225 Paragon Rd, Dayton, OH 45458Sold
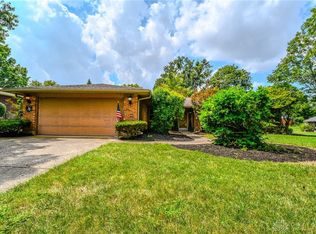
- $332,3003 bd2 ba1.7k sqft810 Rockcreek Dr, Centerville, OH 45458Off Market
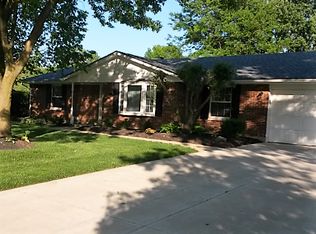
- $339,4004 bd2 ba2.1k sqft820 Rockcreek Dr, Dayton, OH 45458Off Market
- $321,3004 bd2 ba2.1k sqft812 Lyncreek Dr, Dayton, OH 45458Off Market
- $343,3004 bd2 ba2k sqft831 Lyncreek Dr, Dayton, OH 45458Off Market
- $400,7004 bd4 ba2.9k sqft8315 Paragon Rd, Dayton, OH 45458Off Market
Nearby schools
GreatSchools rating
- NACenterville Primary Village SouthGrades: PK-1Distance: 0.2 mi
- 8/10Hadley E Watts Middle SchoolGrades: 6-8Distance: 1.4 mi
- 8/10Centerville High SchoolGrades: 9-12Distance: 1.7 mi
Schools provided by the listing agent
- District: Centerville
Source: DABR MLS. This data may not be complete. We recommend contacting the local school district to confirm school assignments for this home.
Get a cash offer in 3 minutes
Find out how much your home could sell for in as little as 3 minutes with a no-obligation cash offer.
Estimated market value
$304,700
Get a cash offer in 3 minutes
Find out how much your home could sell for in as little as 3 minutes with a no-obligation cash offer.
Estimated market value
$304,700
- Ohio
- Montgomery County
- Dayton
- 45458
- 811 Lyncreek Dr
Nearby cities
Nearby neighborhoods
Nearby zip codes
Other Dayton Topics
