Skip main navigation
Sold for $275,000
  • $275,000

    811 Magee Ave, Philadelphia, PA 19111

    3beds
    1,472sqft
    Single Family Residence
    Built in 1950
    2,574 Square Feet Lot
    $329,100 Zestimate®
    $187/sqft
    $2,342 Estimated rent

    Home value

    $329,100

    $313,000 - $349,000

    $2,342/mo

    Zestimate® history
    Loading
    Loading...

    Owner options

    List your home for rent

    $2,342/mo

    Rent Zestimate®

    Find your next renter with Zillow Rental Manager. Plus, with online applications, you can quickly screen prospective tenants – for free.

    Learn more

    $2,342/mo

    Rent Zestimate®

    Refinance and save

    $1,663/mo

    Est. payment

    Refinancing to a lower rate could help reduce your monthly payments and save thousands over the life of the loan.

    See today's rates

    $1,663/mo

    Est. payment

    Explore your selling options

    Work with a Zillow partner agent

    Leverage their expertise and Zillow's premium Showcase listings to get your home seen by more buyers.

    Get started

    List with your own agent

    Get your home in front of millions of buyers by listing it on Zillow.

    Learn how to do it

    Sell it yourself

    Take full control of how buyers see your home on Zillow by listing For Sale by Owner (FSBO).

    List your home

    What's special

    Electric fireplaceRear yardNew gas lineLaundry roomVivid security systemClassic center hall entrancePowder room
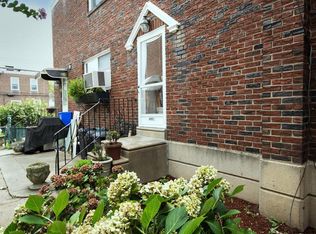
    Huge 3 bedroom, 2.5 bath twin in MINT condition. Classic Center Hall entrance greets you as you enter. To the front is a great size living room with plenty of windows bringing in that bright sunshine. Next is the formal dining room that takes you right into the modern eat in kitchen. Exit from kitchen to side patio and back to the rear yard and driveway. Up to the upper level is the spacious front main bedroom with plenty of closet space. Front main bedroom has a 3 piece bathroom with a stall shower. Two more good size bedrooms. Each bedroom has a celing fan. Hall bathroom with new skylight. Lower level has a full finished basement with electric fireplace. Powder room. Laundry room with exit to rear yard and driveway. Garage removed and converted for storage. Property has been meticulously maintained over decades by current owner. Many updates and upgrades throughout including newer roof 2 years new; newer updated eat in kitchen; newer hot water heater. Heater and Central Air serviced twice a year. New sewer line to the street and new gas line from the curb. Vivid security system is owned not leased. Much more. Television in living room and dining room set are included with no monetary value. Living room set for sale, make offer.

    Zillow last checked:

    Listing updated:

    Listed by:

    Steve Caine 215-698-2024,

    RE/MAX 2000,

    Co-Listing Agent: Chris Caine 215-698-2000,

    RE/MAX 2000

    Bought with:

    Nick Huynh, 2296899

    Nick's Real Estate

    Source: Bright MLS,MLS#: PAPH2234072MLS Logo

    Facts & features

    Interior

    Bedrooms & bathrooms
    • Bedrooms: 3
    • Bathrooms: 3
    • Full bathrooms: 2
    • 1/2 bathrooms: 1
    Basement
    • Area: 0
    Heating
    • Forced Air, Natural Gas
    Cooling
    • Central Air, Electric
    Appliances
    • Included: Dishwasher, Dryer, Refrigerator, Washer, Built-In Range, Gas Water Heater
    • Laundry: In Basement
    Features
    • Flooring: Carpet, Hardwood
    • Basement: Full,Finished,Exterior Entry,Rear Entrance,Heated,Walk-Out Access
    • Number of fireplaces: 1
    Interior area
    • Total structure area: 1,472
    • Total interior livable area: 1,472 sqft
    • Finished area above ground: 1,472
    • Finished area below ground: 0

    Property

    Parking
    • Parking features: Driveway, On Street, Off Street
    • Has uncovered spaces: Yes
    Accessibility
    • Accessibility features: None
    Features
    • Levels: Two
    • Stories: 2
    • Exterior features: Chimney Cap(s), Lighting, Sidewalks, Street Lights
    • Pool features: None
    Lot
    • Size: 2,574 sqft
    • Dimensions: 26.00 x 99.00
    Details
    • Additional structures: Above Grade, Below Grade
    • Parcel number: 532000700
    • Zoning: RSA3
    • Special conditions: Standard

    Construction

    Type & style
    • Home type: SingleFamily
    • Architectural style: Straight Thru
    • Property subtype: Single Family Residence
    • Attached to another structure: Yes
    Materials
    • Masonry
    • Foundation: Concrete Perimeter
    • Roof: Flat
    Condition
    • New construction: No
    • Year built: 1950

    Utilities & green energy

    • Sewer: Public Sewer
    • Water: Public

    Community & neighborhood

    Security
    • Security features: Exterior Cameras, Smoke Detector(s), Security System
    Location
    • Region: Philadelphia
    • Subdivision: Lawndale
    • Municipality: PHILADELPHIA

    Other

    Other facts
    • Listing agreement: Exclusive Right To Sell
    • Listing terms: Cash,Conventional,FHA,VA Loan
    • Ownership: Fee Simple

    Price history

    DateEventPrice
    7/7/2023Sold$275,000-3.5%$187/sqft
    Source: Bright MLS #PAPH2234072 Report a problem
    6/29/2023Pending sale$285,000$194/sqft
    Source: Bright MLS #PAPH2234072 Report a problem
    6/16/2023Contingent$285,000$194/sqft
    Source: Bright MLS #PAPH2234072 Report a problem
    6/14/2023Price change$285,000-3.4%$194/sqft
    Source: Bright MLS #PAPH2234072 Report a problem
    6/8/2023Price change$295,000-1.7%$200/sqft
    Source: Bright MLS #PAPH2234072 Report a problem
    5/20/2023Listed for sale$300,000$204/sqft
    Source: Bright MLS #PAPH2234072 Report a problem
    5/13/2023Listing removed$300,000$204/sqft
    Source: Bright MLS #PAPH2234072 Report a problem
    5/10/2023Listed for sale$300,000+100.1%$204/sqft
    Source: Bright MLS #PAPH2234072 Report a problem
    9/30/2014Listing removed$149,900$102/sqft
    Source: Keller Williams Real Estate- Blue Bell #6345927 Report a problem
    9/14/2014Price change$149,900-5.7%$102/sqft
    Source: Keller Williams Real Estate- Blue Bell #6345927 Report a problem
    7/12/2014Price change$159,000-1.9%$108/sqft
    Source: Keller Williams Real Estate- Blue Bell #6345927 Report a problem
    6/25/2014Price change$162,000-1.8%$110/sqft
    Source: Keller Williams Real Estate- Blue Bell #6345927 Report a problem
    4/1/2014Price change$165,000-2.1%$112/sqft
    Source: Keller Williams Real Estate- Blue Bell #6345927 Report a problem
    3/4/2014Listed for sale$168,500-4.8%$114/sqft
    Source: Keller Williams Real Estate- Blue Bell #6345927 Report a problem
    12/14/2013Listing removed$177,000$120/sqft
    Source: RE/MAX 2000 #6235306 Report a problem
    9/6/2013Price change$177,000-2.2%$120/sqft
    Source: RE/MAX 2000 #6235306 Report a problem
    6/16/2013Listed for sale$181,000$123/sqft
    Source: RE/MAX 2000 #6235306 Report a problem

    Public tax history

    YearProperty taxesTax assessment
    2025$4,045 +22.8%$289,000 +22.8%
    2024$3,295 $235,400
    2023$3,295 +37%$235,400
    2022$2,405 --
    2021$2,405 +4.2%--
    2018$2,307 +32.1%--
    2017$1,747 -6.1%--
    2016$1,860 --
    2015$1,860 --
    2014$1,860 +4.5%$162,900 +655.3%
    2012$1,781 $21,568

    Find assessor info on the county website

    Neighborhood: Oxford Circle

    Nearby schools

    GreatSchools rating
    Schools provided by the listing agent
    • District: The School District Of Philadelphia

    Source: Bright MLS. This data may not be complete. We recommend contacting the local school district to confirm school assignments for this home.

    Get a cash offer in 3 minutes
    Find out how much your home could sell for in as little as 3 minutes with a no-obligation cash offer.
    Estimated market value
    $329,100
    Get a cash offer in 3 minutes
    Find out how much your home could sell for in as little as 3 minutes with a no-obligation cash offer.
    Estimated market value
    $329,100