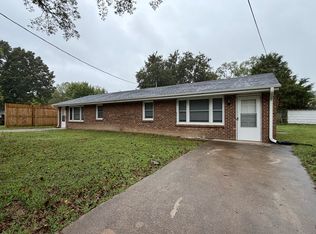
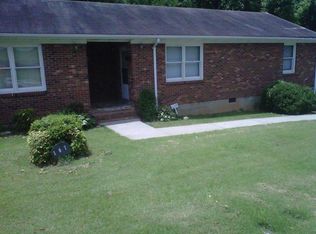
Available November 15, 2026 | Beautiful 2-Bedroom Apartment in the Heart of Downtown Danville
Please Note: Showings will begin after November 6, 2026, once the unit has been vacated and refreshed for its next resident.
Key Features
2 Spacious Bedrooms
Private Balcony
In-Unit Laundry
Dedicated Off-Street Parking (1 Space Included)
High Ceilings
Large Windows with Abundant Natural Light
Contemporary Kitchen
Prime Downtown Location
Full Description
Enjoy downtown living in this beautifully maintained 2-bedroom, 1-bath apartment.
Located in the heart of downtown Danville, you'll be just steps away from local dining, shopping, entertainment, and community events while still enjoying the comfort and privacy of home.
Inside, soaring ceilings and oversized windows create a bright, open atmosphere filled with natural light. The contemporary kitchen opens seamlessly into the spacious living area, offering the perfect setting for relaxing, entertaining, or working from home.
Start your mornings with coffee on your private balcony and enjoy the convenience of in-unit laundry, making everyday living effortless. Enjoy the added benefit of one dedicated off-street parking space located behind the property, providing easy access and convenience in the heart of downtown.
If you're looking for a blend of character, convenience, and modern amenities in a prime downtown location, this apartment is a must-see.
Now accepting applications and hold deposits. Apply today.
-1 year lease
-One Month Security Deposit
-No Application or Other Fees!
Apartment for rent
Apartment
Available Sun Nov 15 2026
Cats, small dogs OK
Air conditioner, central air
In unit laundry
Off street parking
Heat pump
What's special
Private balconyContemporary kitchenHigh ceilingsSoaring ceilingsIn-unit laundryOversized windows
- 8 days |
- -- |
- -- |
Zillow last checked:
Listing updated:
Travel times
Facts & features
Interior
Bedrooms & bathrooms
- Bedrooms: 2
- Bathrooms: 1
- Full bathrooms: 1
Heating
- Heat Pump
Cooling
- Air Conditioner, Central Air
Appliances
- Included: Dryer, Microwave Oven, Oven, Refrigerator, Washer
- Laundry: In Unit
Features
- Flooring: Hardwood, Tile
Interior area
- Total interior livable area: 1,375 sqft
Property
Parking
- Parking features: Off Street
- Details: Contact manager
Features
- Patio & porch: Patio
Construction
Type & style
- Home type: Apartment
- Property subtype: Apartment
Utilities & green energy
- Utilities for property: Gas, Water
Building
Management
- Pets allowed: Yes
Community & HOA
Location
- Region: Danville
Financial & listing details
- Lease term: 1 Year
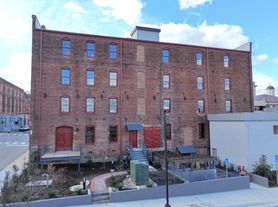
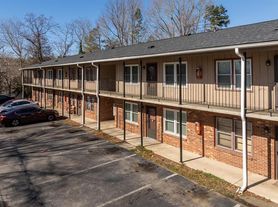
Nearby apartments for rent

Price history
| Date | Event | Price |
|---|---|---|
| 10/16/2026 | Listed for rent | $1,200$1/sqft |
Source: Zillow Rentals Report a problem | ||
| 8/10/2026 | Listing removed | $1,200$1/sqft |
Source: Zillow Rentals Report a problem | ||
| 7/3/2026 | Listed for rent | $1,200-7.3%$1/sqft |
Source: Zillow Rentals Report a problem | ||
| 3/26/2026 | Listing removed | $1,295$1/sqft |
Source: Zillow Rentals Report a problem | ||
| 3/6/2026 | Listed for rent | $1,295$1/sqft |
Source: Zillow Rentals Report a problem | ||
| 2/7/2026 | Listing removed | $1,295$1/sqft |
Source: Zillow Rentals Report a problem | ||
| 1/17/2026 | Listed for rent | $1,295+1.6%$1/sqft |
Source: Zillow Rentals Report a problem | ||
| 10/24/2025 | Listing removed | $1,275$1/sqft |
Source: Zillow Rentals Report a problem | ||
| 9/7/2025 | Listed for rent | $1,275$1/sqft |
Source: Zillow Rentals Report a problem | ||