Plenty of space in this large townhome in Shoemakersville! Great location-- Close to the park, restaurants, playground & pool! 3 floors with plenty of bedrooms & closets for everyone. Sq footage on tax assessment of 1120 is only the 1st 2 floors so sq footage of 1500 is estimated to include 3rd floor. Public parking in the rear of the home is available for off street parking with plenty of on street parking in the front. Gas Heat! Roof was just coated April 2026! Any type of financing is possible (FHA, USDA, VA etc)
For sale
Price cut: $5K (5/26)
$215,000
811 Main St, Shoemakersville, PA 19555
4beds
1,500sqft
:
Get pre-qualified$1,473/mo
Townhouse
Built in 1924
3,484 Square Feet Lot
$215,000 Zestimate®
$143/sqft
$-- HOA
What's special
Off street parkingGas heat
- 208 days |
- 310 |
- 11 |
Zillow last checked:
Listing updated:
Listed by:
Amy Johnson 570-573-8604,
RE/MAX Five Star Realty 5703668600
Source: Bright MLS,MLS#: PABK2066834
Facts & features
Interior
Bedrooms & bathrooms
- Bedrooms: 4
- Bathrooms: 1
- Full bathrooms: 1
Rooms
- Room types: Living Room, Dining Room, Primary Bedroom, Bedroom 2, Bedroom 3, Bedroom 4, Kitchen, Office
Primary bedroom
- Features: Ceiling Fan(s), Flooring - Carpet, Walk-In Closet(s)
- Level: Upper
- Area: 140 Square Feet
- Dimensions: 10 X 14
Bedroom 2
- Features: Flooring - Carpet, Walk-In Closet(s)
- Level: Upper
- Area: 132 Square Feet
- Dimensions: 11 X 12
Bedroom 3
- Features: Flooring - Carpet
- Level: Upper
- Area: 120 Square Feet
- Dimensions: 10 X 12
Bedroom 4
- Level: Upper
- Area: 150 Square Feet
- Dimensions: 10 X 15
Dining room
- Features: Ceiling Fan(s), Flooring - Laminated
- Level: Main
- Area: 154 Square Feet
- Dimensions: 11 X 14
Kitchen
- Features: Flooring - Laminated, Double Sink, Kitchen - Gas Cooking, Pantry
- Level: Main
- Area: 228 Square Feet
- Dimensions: 12 X 19
Living room
- Features: Flooring - Carpet
- Level: Main
- Area: 209 Square Feet
- Dimensions: 11 X 19
Office
- Features: Flooring - Carpet
- Level: Upper
- Area: 90 Square Feet
- Dimensions: 9 X 10
Heating
- Hot Water, Natural Gas
Cooling
- Ceiling Fan(s), Window Unit(s)
Appliances
- Included: Oven/Range - Gas, Dishwasher, Refrigerator, Gas Water Heater
- Laundry: In Basement
Features
- Ceiling Fan(s), Bathroom - Tub Shower
- Flooring: Carpet, Laminate
- Basement: Full
- Has fireplace: No
Interior area
- Total structure area: 1,500
- Total interior livable area: 1,500 sqft
- Finished area above ground: 1,500
- Finished area below ground: 0
Property
Parking
- Parking features: On Street, Parking Lot
- Has uncovered spaces: Yes
Accessibility
- Accessibility features: None
Features
- Levels: Three
- Stories: 3
- Patio & porch: Patio, Porch
- Exterior features: Sidewalks
- Pool features: None
Lot
- Size: 3,484 Square Feet
- Features: Level
Details
- Additional structures: Above Grade, Below Grade
- Parcel number: 78449319510528
- Zoning: RESIDENTIAL
- Special conditions: Standard
Construction
Type & style
- Home type: Townhouse
- Architectural style: Traditional
- Property subtype: Townhouse
Materials
- Aluminum Siding, Stick Built
- Foundation: Concrete Perimeter, Permanent
- Roof: Metal
Condition
- New construction: No
- Year built: 1924
Utilities & green energy
- Electric: Circuit Breakers
- Sewer: Public Sewer
- Water: Public
Community & HOA
Community
- Subdivision: None Available
HOA
- Has HOA: No
Location
- Region: Shoemakersville
- Municipality: SHOEMAKERSVILLE BORO
Financial & listing details
- Price per square foot: $143/sqft
- Tax assessed value: $56,900
- Annual tax amount: $2,502
- Date on market: 12/31/2025
- Listing agreement: Exclusive Right To Sell
- Listing terms: Cash,Conventional,FHA,PHFA,USDA Loan,VA Loan
- Inclusions: Range, Fridge, Dishwasher
- Ownership: Fee Simple
Estimated market value
$215,000
$204,000 - $226,000
$1,711/mo
Price history
| Date | Event | Price |
|---|---|---|
| 5/26/2026 | Price change | $215,000-2.3%$143/sqft |
Source:  Bright MLS #PABK2066834 Report a problem Bright MLS #PABK2066834 Report a problem | ||
| 5/1/2026 | Listed for sale | $220,000$147/sqft |
Source: Bright MLS #PABK2066834 Report a problem | ||
| 3/23/2026 | Pending sale | $220,000$147/sqft |
Source: Bright MLS #PABK2066834 Report a problem | ||
| 12/31/2025 | Listed for sale | $220,000+85.7%$147/sqft |
Source: Bright MLS #PABK2066834 Report a problem | ||
| 11/23/2020 | Sold | $118,500+3%$79/sqft |
Source: Public Record Report a problem | ||
| 10/2/2020 | Pending sale | $115,000$77/sqft |
Source: Coldwell Banker Residential Brokerage-Wyomissing #PABK364680 Report a problem | ||
| 9/28/2020 | Listed for sale | $115,000+15%$77/sqft |
Source: Coldwell Banker Residential Brokerage-Wyomissing #PABK364680 Report a problem | ||
| 10/30/2015 | Sold | $100,000+0.1%$67/sqft |
Source: Agent Provided Report a problem | ||
| 9/10/2015 | Price change | $99,900-4.8%$67/sqft |
Source: CENTURY 21 Gold #6576018 Report a problem | ||
| 7/2/2015 | Price change | $104,900-1.9%$70/sqft |
Source: CENTURY 21 Gold #6576018 Report a problem | ||
| 5/19/2015 | Price change | $106,900+0.1%$71/sqft |
Source: CENTURY 21 Gold #6576018 Report a problem | ||
| 3/3/2015 | Price change | $106,777-2.7%$71/sqft |
Source: Providence Real Estate Advisors #6439701 Report a problem | ||
| 9/6/2014 | Listed for sale | $109,777+1.7%$73/sqft |
Source: Providence Real Estate Advisors #6439701 Report a problem | ||
| 8/4/2014 | Listing removed | $107,900$72/sqft |
Source: Integral Property Solutions, LLC #6394114 Report a problem | ||
| 7/18/2014 | Price change | $107,900-0.5%$72/sqft |
Source: Integral Property Solutions, LLC #6394114 Report a problem | ||
| 7/4/2014 | Price change | $108,400-0.5%$72/sqft |
Source: Integral Property Solutions, LLC #6394114 Report a problem | ||
| 6/21/2014 | Price change | $108,900-0.5%$73/sqft |
Source: Integral Property Solutions, LLC #6394114 Report a problem | ||
| 6/14/2014 | Price change | $109,400-0.5%$73/sqft |
Source: Integral Property Solutions, LLC #6394114 Report a problem | ||
| 6/7/2014 | Price change | $109,900-1.8%$73/sqft |
Source: Integral Property Solutions, LLC #6394114 Report a problem | ||
| 5/22/2014 | Price change | $111,900-2.6%$75/sqft |
Source: Integral Property Solutions, LLC #6394114 Report a problem | ||
| 4/19/2014 | Price change | $114,900-0.4%$77/sqft |
Source: Integral Property Solutions, LLC #6265725 Report a problem | ||
| 3/10/2014 | Price change | $115,400-0.4%$77/sqft |
Source: Integral Property Solutions, LLC #6265725 Report a problem | ||
| 1/7/2014 | Price change | $115,900-0.9%$77/sqft |
Source: Integral Property Solutions, LLC #6265725 Report a problem | ||
| 11/8/2013 | Price change | $116,900-0.8%$78/sqft |
Source: Integral Property Solutions, LLC #6265725 Report a problem | ||
| 9/19/2013 | Listed for sale | $117,900-1.8%$79/sqft |
Source: Integral Property Solutions, LLC #6265725 Report a problem | ||
| 1/4/2008 | Sold | $120,000+50%$80/sqft |
Source: Public Record Report a problem | ||
| 8/3/2007 | Sold | $80,000$53/sqft |
Source: Public Record Report a problem | ||
Public tax history
| Year | Property taxes | Tax assessment |
|---|---|---|
| 2025 | $2,502 +3.9% | $56,900 |
| 2024 | $2,407 +2.9% | $56,900 |
| 2023 | $2,340 | $56,900 |
| 2022 | $2,340 | $56,900 |
| 2021 | $2,340 | $56,900 |
| 2020 | $2,340 | $56,900 |
| 2019 | $2,340 | $56,900 |
| 2018 | $2,340 +1.3% | $56,900 |
| 2017 | $2,309 +198.5% | $56,900 |
| 2016 | $774 +7.8% | $56,900 |
| 2015 | $718 | $56,900 |
| 2014 | -- | $56,900 |
| 2013 | -- | $56,900 |
| 2012 | -- | $56,900 |
| 2011 | -- | $56,900 |
| 2010 | -- | $56,900 |
| 2009 | -- | $56,900 |
| 2008 | -- | $56,900 |
| 2007 | -- | $56,900 |
| 2006 | -- | $56,900 |
| 2005 | -- | $56,900 |
| 2004 | -- | $56,900 |
| 2003 | -- | $56,900 |
| 2002 | -- | $56,900 |
| 2000 | -- | $56,900 |
Find assessor info on the county website
Monthly payment
Est. payment
Payment breakdown
Explore the cost of this home by adjusting the details. Changes won't be saved.Climate risks
Neighborhood: 19555
Nearby schools
GreatSchools rating
- 4/10Perry El SchoolGrades: K-5Distance: 0.3 mi
- 4/10Hamburg Area Middle SchoolGrades: 6-8Distance: 3.2 mi
- 5/10Hamburg Area High SchoolGrades: 9-12Distance: 3.2 mi
Schools provided by the listing agent
- District: Hamburg Area
Source: Bright MLS. This data may not be complete. We recommend contacting the local school district to confirm school assignments for this home.
- $195,5005 bd1 ba1.1k sqft809 Main St, Shoemakersville, PA 19555Off Market

- $164,5003 bd1 ba1.1k sqft813 Main St, Shoemakersville, PA 19555Off Market
- $200,7004 bd1 ba1.1k sqft815 Main St, Shoemakersville, PA 19555Off Market
- $215,0005 bd1 ba1.1k sqft807 Main St, Shoemakersville, PA 19555Sold
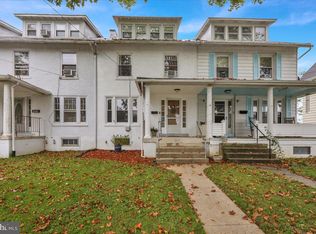
- $175,7004 bd1 ba1.2k sqft817 Main St, Shoemakersville, PA 19555Off Market
- $232,4003 bd2 ba1.1k sqft805 Main St, Shoemakersville, PA 19555Off Market
- $209,4003 bd2 ba1.1k sqft819 Main St, Shoemakersville, PA 19555Off Market
- $226,1004 bd2 ba1.4k sqft821 Main St, Shoemakersville, PA 19555Off Market
A local agent can set up tours, give advice and negotiate with sellers.
A local lender can help you make sure your offer is ready when you are.
Similar homes
- $210,0004 bd2 ba1.4k sqft816 Schuylkill Ave, Reading, PA 19601For Sale
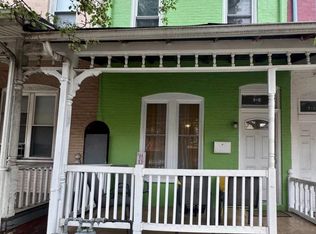
 MLS ID #PABK2071346, Yahayra Munoz, Iron Valley Real Estate of Berks. Bright MLS
 - $229,9004 bd2 ba1.8k sqft1049 Oley St, Reading, PA 19604For Sale
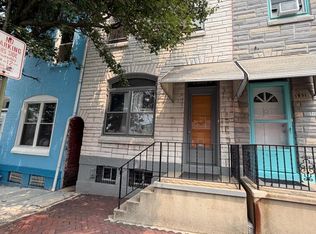 MLS ID #PABK2075322, Linda Novotny, Springer Realty Group. Bright MLS
 - $229,9904 bd2 ba1.6k sqft1519 Fairview St, Reading, PA 19606For Sale
 MLS ID #PABK2074556, Ismael Lorenzo, Iron Valley Real Estate of Berks. Bright MLS
 - $199,9974 bd3 ba1.2k sqft546 Locust St, Reading, PA 19604For Sale
 MLS ID #PABK2074642, Joe Colon, Coldwell Banker Realty. Bright MLS
 - $194,9004 bd1 ba1.2k sqft1136 N 10th St, Reading, PA 19604For SaleMLS ID #PABK2073280, Kelvin Rodriguez, Iron Valley Real Estate of Berks. Bright MLS
- $230,0004 bd1 ba1.5k sqft308 & 306 Franklin St, Reading, PA 19602For SaleMLS ID #PABK2067538, Leticia Wiemann, Century 21 Gold. Bright MLS
- $199,7774 bd1 ba1.2k sqft25 Water St, Reading, PA 19605For SaleMLS ID #PABK2073316, Michael Fingerman, HomeSmart Realty Advisors. Bright MLS
- $209,9005 bd2 ba1.8k sqft616 Elm St, Reading, PA 19601For SaleMLS ID #PABK2073458, Mr. Nehemiah J Lindo, Realty One Group Alliance. Bright MLS
- $199,9004 bd2 ba1.4k sqft420 S 12th St, Reading, PA 19602For SaleMLS ID #PABK2072556, Jose Acosta, Iron Valley Real Estate of Berks. Bright MLS
- $214,9003 bd2 ba1.1k sqft2531 Perkiomen Ave, Reading, PA 19606For SaleMLS ID #PABK2060064, Anthony Borelli, Century 21 Gold. Bright MLS
- $199,9013 bd1 ba1.1k sqft18 Pennwyn Ter, Reading, PA 19606For SaleMLS ID #PABK2075594, Mr. Nelson Gamez, Realty One Group Alliance. Bright MLS
- $184,9005 bd1 ba1.5k sqft719 N 12th St, Reading, PA 19604For SaleMLS ID #PABK2072594, David Baez, EXP Realty, LLC. Bright MLS
- $204,9004 bd2 ba1.4k sqft100 Neversink St, Reading, PA 19602For SaleMLS ID #PABK2070418, Jose Guzman, Realty One Group Alliance. Bright MLS
- $173,5005 bd1 ba1.4k sqft1643 Cotton St, Reading, PA 19606For SaleMLS ID #PABK2075582, Danny Minotto, Bold Realty. Bright MLS
- $169,0004 bd1 ba1.2k sqft1242 Muhlenberg St, Reading, PA 19602For SaleMLS ID #PABK2075246, Jose Guzman, Realty One Group Alliance. Bright MLS
- $180,0004 bd2 ba1.3k sqft1424 Muhlenberg St, Reading, PA 19602For SaleMLS ID #PABK2072624, Valeriya Moroz, Realty Mark Associates. Bright MLS
- $215,0003 bd2 ba1.3k sqft612 Crescent Ave, Reading, PA 19605For SaleMLS ID #PABK2071700, Margie DeJesus, Coldwell Banker Realty. Bright MLS
- $250,0003 bd2 ba1.4k sqft525 March St, Reading, PA 19607For SaleMLS ID #PABK2072902, Emily Gordon, Keller Williams Platinum Realty - Wyomissing. Bright MLS
- $225,0002 bd1 ba1.1k sqft132 S Church St, Mohnton, PA 19540For SaleMLS ID #PABK2073774, Mary Brickner, RE/MAX Of Reading. Bright MLS
- $185,0004 bd1 ba1.7k sqft204 S Sheridan Rd, Newmanstown, PA 17073AuctionMLS ID #PALN2027414, Roy Shirk, Suburban Realty. Bright MLS
