Skip main navigation
Off market
  • $758,700

    811 Marigny St, New Orleans, LA 70117

    3beds
    4,451sqft
    Condominium
    Built in 1984
    -- sqft lot
    $758,700 Zestimate®
    $170/sqft
    $2,509 Estimated rent

    Home value

    $758,700

    $615,000 - $918,000

    $2,509/mo

    Zestimate® history
    Loading
    Loading...

    Owner options

    List your home for rent

    $2,509/mo

    Rent Zestimate®

    Find your next renter with Zillow Rental Manager. Plus, with online applications, you can quickly screen prospective tenants – for free.

    Learn more

    $2,509/mo

    Rent Zestimate®

    Refinance and save

    $4,780/mo

    Est. payment

    Refinancing to a lower rate could help reduce your monthly payments and save thousands over the life of the loan.

    See today's rates

    $4,780/mo

    Est. payment

    Explore your selling options

    Work with a Zillow partner agent

    Leverage their expertise and Zillow's premium Showcase listings to get your home seen by more buyers.

    Get started

    List with your own agent

    Get your home in front of millions of buyers by listing it on Zillow.

    Learn how to do it

    Sell it yourself

    Take full control of how buyers see your home on Zillow by listing For Sale by Owner (FSBO).

    List your home

    What's special

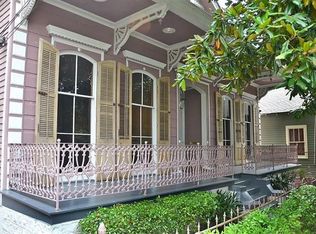
    Rare offering of an entire historic condo development, all owners willing to sell at same time. Price is for all 6 units totaling over 10k SF of living in a private sanctuary on gated lush grounds with inground pool, jacuzzi, large patio area, 2 courtyards and 2 off-street parking spaces on an estate size 67/127x147/127 parcel. The large Unit A is an1860's Center Hall lower floor unit with large formal living and dining rooms, huge glass walled kitchen overlooking the tropical oasis with built-in pantries, two islands, Viking gas range top, wall oven and bar area. There are two large bedrooms with a fabulous neon lit full bath with custom designed shower. Unit B, connected via an interior stairwell with a private exterior entrance, is a large studio suite with a free standing glassed in sunken tub and dual shower, full kitchen with laundry and a private rooftop terrace. Unit C features a semi private courtyard and a double height living room with an open concept kitchen and dining area with extensive closets. Upstairs is 2 bedrooms with a jack and jill bath. Unit D features a stunning tower and bridge entrance, expansive views of the grounds and neighborhood and a two story floorplan featuring 2 bedrooms and full baths with an open concept kitchen/living/dining area with abundant natural light from several skylights. The upstairs bedroom suite and laundry is accessible via circular stairs and a catwalk. Unit E is a two story one bedroom, one bath unit with sleeping loft overlooking the pool and patio area. Unit F is a gorgeous renovation of an 1826 blacksmith shop with restored "briquette en poteaux" walls and a two story floorplan with a bedroom and full bath down and a bedroom with a half bath and office/loft upstairs. This unit is also accessible from and front on Dauphine street.

    This property is off market, which means it's not currently listed for sale or rent on Zillow. This may be different from what's available on other websites or public sources.

    Zillow last checked:

    Source: BHHS broker feed,MLS#: 2386468

    Facts & features

    Interior

    Bedrooms & bathrooms
    • Bedrooms: 3
    • Bathrooms: 2
    • Full bathrooms: 2
    Cooling
    • Central Air
    Appliances
    • Included: Dishwasher, Dryer, Microwave, Refrigerator, Washer
    Interior area
    • Total structure area: 4,451
    • Total interior livable area: 4,451 sqft

    Property

    Features
    • Patio & porch: Patio
    Details
    • Parcel number: 38W102003

    Construction

    Type & style
    • Home type: Condo
    • Property subtype: Condominium
    Materials
    • Roof: Shake
    Condition
    • Year built: 1984

    Community & HOA

    Location
    • Region: New Orleans

    Financial & listing details

    • Price per square foot: $170/sqft
    • Tax assessed value: $744,600
    • Annual tax amount: $8,924
    • Date on market: 9/15/2023
    • Lease term: Contact For Details

    Price history

    DateEventPrice
    10/24/2023Listing removed--
    Source: Greater Southern MLS #SWL23002685 Report a problem
    3/27/2023Listed for sale$2,795,000$628/sqft
    Source: GSREIN #2386468 Report a problem
    3/14/2023Listing removed$2,795,000$628/sqft
    Source: GSREIN #2362251 Report a problem
    2/8/2023Price change$2,795,000-6.8%$628/sqft
    Source: GSREIN #2362251 Report a problem
    9/9/2022Listed for sale$2,999,500$674/sqft
    Source: GSREIN #2362251 Report a problem

    Public tax history

    YearProperty taxesTax assessment
    2026$8,924 $74,460
    2025$8,924 -1.5%$74,460
    2024$9,058 +53.4%$74,460 +57.2%
    2023$5,905 -6.9%$47,360 +5%
    2022$6,346 -6.9%$45,100 -4.8%
    2021$6,817 $47,360
    2020-- $47,360
    2019$7,155 +16.9%$47,360
    2018$6,119 $47,360
    2017$6,119 -1.9%$47,360 -12.5%
    2016$6,239 -12.8%$54,120 +89.9%
    2015$7,155 $28,500
    2014$7,155 +123.5%$28,500 +10%
    2013$3,201 $25,900
    2012-- $25,900
    2011-- $25,900 +64.4%
    2006-- $15,750
    2004-- $15,750
    2002-- $15,750
    2001-- $15,750
    2000-- $15,750
    Find assessor info on the county website

    Neighborhood: Marigny

    Nearby schools

    GreatSchools rating
    Get pre-qualified for a loan
    At Zillow Home Loans, we can pre-qualify you in as little as 5 minutes with no impact to your credit score.

    An equal housing lender. NMLS #10287.