Welcome to 811 Maroon Peak Circle in the heart of Rock Creek, where views, space, and location all come together.
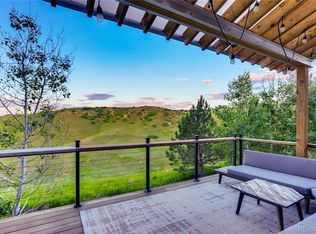
Just a stone’s throw from Eldorado K-8 and backing directly to open space, this beautifully updated 6 bedroom, 4 bath home offers the kind of setting buyers wait for. With sweeping views of the Flatirons and no rear neighbors, you get privacy, scenery, and that Colorado lifestyle all in one.
Inside, the open floor plan makes entertaining effortless. The home is light and bright throughout with new carpet, fresh interior paint, and beautifully refinished hardwood floors that elevate every space. Large windows frame the western views and bring in incredible natural light.
The updated kitchen features newer cabinetry, granite countertops, stainless steel appliances, tile floors, and seamless flow into the adjoining family room, where you can take in those mountain sunsets daily.
Upstairs you’ll find four bedrooms, offering flexibility for guest rooms, offices, or creative space. The spacious primary suite includes a remodeled primary bath and a peaceful retreat feel. The main level adds another bedroom or office with an adjacent full bath, ideal for guests or multi-generational living.
The finished walkout lower level expands the footprint even further, complete with a craft room, office, or additional bedroom, a ¾ bath, and more western facing views. Whether it’s movie nights, hobbies, or hosting long term guests, the space adapts to your needs.
Owned solar is the cherry on top, helping keep energy costs reasonable while adding long term value.
This is Rock Creek living at its best. Views. Updates. Walkability to school. Open space at your doorstep. Homes like this do not come around often.
Buyer to verify square footage.
Open House 2/14/2026 - 1-3 pm.
Sold for $1,203,000
$1,203,000
811 Maroon Peak Circle, Superior, CO 80027
6beds
4,307sqft
Single Family Residence
Built in 2001
7,958 Square Feet Lot
$1,183,900 Zestimate®
$279/sqft
$4,448 Estimated rent
Home value
$1,183,900
$1.10M - $1.27M
$4,448/mo
Zestimate® history
Owner options
List your home for rent
$4,448/mo
Rent Zestimate®
Find your next renter with Zillow Rental Manager. Plus, with online applications, you can quickly screen prospective tenants – for free.
$4,448/mo
Rent Zestimate®
Refinance and save
$5,940/mo
Est. payment
Refinancing to a lower rate could help reduce your monthly payments and save thousands over the life of the loan.
$5,940/mo
Est. payment
Explore your selling options
Work with a Zillow partner agent
Leverage their expertise and Zillow's premium Showcase listings to get your home seen by more buyers.
Get startedList with your own agent
Get your home in front of millions of buyers by listing it on Zillow.
Learn how to do itSell it yourself
Take full control of how buyers see your home on Zillow by listing For Sale by Owner (FSBO).
List your homeWhat's special
Views of the flatironsSpacious primary suiteMountain sunsets dailyFresh interior paintStainless steel appliancesGranite countertopsFinished walkout lower level
Zillow last checked:
Listing updated:
Listed by:
Caryn Geiger 303-249-8149 Caryn@CarynGeiger.com,
Compass Colorado, LLC - Boulder,
Lyndsey Geiger 303-720-9836,
Compass Colorado, LLC - Boulder
Bought with:
The Bernardi Group
Coldwell Banker Realty 14
Source: REcolorado as distributed by MLS GRID,MLS#: 6466229
Facts & features
Interior
Bedrooms & bathrooms
- Bedrooms: 6
- Bathrooms: 4
- Full bathrooms: 3
- 3/4 bathrooms: 1
- Main level bathrooms: 1
- Main level bedrooms: 1
Heating
- Active Solar, Forced Air
Cooling
- Central Air
Appliances
- Included: Cooktop, Dishwasher, Disposal, Double Oven, Dryer, Microwave, Oven, Refrigerator, Washer
Features
- Eat-in Kitchen, Granite Counters, High Ceilings, High Speed Internet, Kitchen Island, Smoke Free, Walk-In Closet(s), Wet Bar
- Flooring: Carpet, Tile, Wood
- Basement: Finished,Full,Walk-Out Access
- Number of fireplaces: 1
- Fireplace features: Family Room, Gas
Interior area
- Total structure area: 4,307
- Total interior livable area: 4,307 sqft
- Finished area above ground: 2,676
- Finished area below ground: 818
Property
Parking
- Total spaces: 2
- Parking features: Garage - Attached
- Attached garage spaces: 2
Features
- Levels: Two
- Stories: 2
- Patio & porch: Deck, Patio
- Fencing: Full
- Has view: Yes
- View description: Mountain(s)
Lot
- Size: 7,958 Square Feet
- Features: Foothills, Greenbelt
Details
- Parcel number: R0125024
- Special conditions: Standard
Construction
Type & style
- Home type: SingleFamily
- Architectural style: Contemporary
- Property subtype: Single Family Residence
Materials
- Brick, Frame
- Roof: Concrete
Condition
- Year built: 2001
Details
- Builder model: Apollo
- Builder name: Richmond American Homes
Utilities & green energy
- Sewer: Public Sewer
- Water: Public
- Utilities for property: Cable Available, Electricity Connected, Internet Access (Wired), Natural Gas Connected
Community & HOA
Community
- Subdivision: Rock Creek
HOA
- Has HOA: Yes
- Amenities included: Playground, Pool, Tennis Court(s)
- Services included: Maintenance Grounds, Trash
- HOA fee: $323 annually
- HOA name: Rock Creek
- HOA phone: 303-301-1213
Location
- Region: Superior
Financial & listing details
- Price per square foot: $279/sqft
- Tax assessed value: $1,088,600
- Annual tax amount: $6,470
- Date on market: 2/13/2026
- Listing terms: Cash,Conventional,FHA,VA Loan
- Exclusions: Light Fixture Above Kitchen Table And Primary Bedroom Chandelier + Seller's Personal Property Are Excluded.
- Ownership: Individual
- Electric utility on property: Yes
Price history
| Date | Event | Price |
|---|---|---|
| 4/8/2026 | Sold | $1,203,000+5.1%$279/sqft |
Source:  REcolorado as distributed by MLS GRID #6466229 Report a problem REcolorado as distributed by MLS GRID #6466229 Report a problem | ||
| 2/19/2026 | Pending sale | $1,145,000$266/sqft |
Source: REcolorado as distributed by MLS GRID #6466229 Report a problem | ||
| 2/13/2026 | Listed for sale | $1,145,000+189.2%$266/sqft |
Source: REcolorado as distributed by MLS GRID #6466229 Report a problem | ||
| 1/22/2002 | Sold | $395,900$92/sqft |
Source: Public Record Report a problem | ||
Public tax history
| Year | Property taxes | Tax assessment |
|---|---|---|
| 2025 | $6,470 -8.4% | $68,038 -6.6% |
| 2024 | $7,066 +27.6% | $72,829 -1% |
| 2023 | $5,538 +0.7% | $73,536 +38.9% |
| 2022 | $5,500 +11.4% | $52,945 -2.8% |
| 2021 | $4,936 | $54,469 +15.9% |
| 2020 | $4,936 +6.2% | $46,983 |
| 2019 | $4,650 | $46,983 +5.7% |
| 2018 | $4,650 | $44,453 -9.5% |
| 2017 | $4,650 +1.7% | $49,145 +18.8% |
| 2016 | $4,572 +5.2% | $41,352 +17.5% |
| 2015 | $4,345 +16.4% | $35,183 |
| 2014 | $3,732 +1.4% | $35,183 |
| 2013 | $3,681 +4.6% | $35,183 +0.2% |
| 2012 | $3,518 +10.6% | $35,104 |
| 2011 | $3,183 +6.7% | -- |
| 2010 | $2,982 -6.4% | $32,040 |
| 2009 | $3,187 +2.1% | $32,040 -21.7% |
| 2008 | $3,123 +6.1% | $40,900 -5.2% |
| 2007 | $2,944 +2.8% | $43,160 +15.7% |
| 2006 | $2,863 +13% | $37,310 |
| 2005 | $2,534 -0.2% | $37,310 +8.7% |
| 2004 | $2,538 -3.1% | $34,320 |
| 2003 | $2,620 +71.7% | $34,320 +17.1% |
| 2002 | $1,526 | $29,320 -52% |
| 2001 | -- | $61,100 |
Find assessor info on the county website
Neighborhood: 80027
Nearby homes
- $788,3005 bd2 ba2k sqft3584 Huron Peak Ave, Superior, CO 80027Off Market
- $867,4005 bd2 ba3.1k sqft3574 Huron Peak Ave, Superior, CO 80027Off Market
- $984,6004 bd4 ba3.4k sqft3564 Huron Peak Ave, Superior, CO 80027Off Market
- $790,7004 bd3 ba2.5k sqft3594 Huron Peak Ave, Superior, CO 80027Off Market

- $772,1004 bd4 ba2.3k sqft3554 Huron Peak Ave, Superior, CO 80027Off Market
- $858,5004 bd4 ba3k sqft3614 Huron Peak Ave, Superior, CO 80027Off Market
- $955,3005 bd4 ba3.1k sqft3544 Huron Peak Ave, Superior, CO 80027Off Market
- $785,6005 bd2 ba3k sqft3624 Huron Peak Ave, Superior, CO 80027Off Market
Nearby schools
GreatSchools rating
- 8/10Eldorado K-8 SchoolGrades: PK-8Distance: 0.4 mi
- 10/10Monarch High SchoolGrades: 9-12Distance: 2.3 mi
Schools provided by the listing agent
- Elementary: Eldorado K-8
- Middle: Eldorado K-8
- High: Monarch
- District: Boulder Valley RE 2
Source: REcolorado as distributed by MLS GRID. This data may not be complete. We recommend contacting the local school district to confirm school assignments for this home.
Get a cash offer in 3 minutes
Find out how much your home could sell for in as little as 3 minutes with a no-obligation cash offer.
Estimated market value
$1,183,900
Get a cash offer in 3 minutes
Find out how much your home could sell for in as little as 3 minutes with a no-obligation cash offer.
Estimated market value
$1,183,900
- Colorado
- Boulder County
- Superior
- 80027
- 811 Maroon Peak Circle
Nearby cities
Nearby zip codes
Other Superior Topics
