Built in 2023, this modern masterpiece sits on a 1.3 acre lot. The architectural brilliance of this home seamlessly integrates living spaces with thoughtfully designed luxury features. Upon entering the home, you will immediately feel the grandeur of floating staircase and the 20-foot ceilings, accentuated by floor-to-ceiling windows with abundant natural light and stunning views. The chef's kitchen is complete with custom cabinetry, a quartz waterfall island, double ovens, 6 burner gas range, 48" cabinet depth refrigerator and a wine cooler. Surrounded by windows, the dining room opens onto a patio allowing your guests to flow outside for alfresco dining. A private staircase leads to the oversized primary suite, featuring a deck with treetop views. The primary suite bathroom boasts an enormous walk-in shower, a free-standing soaking tub, double vanities and a water closet. Additionally, this suite includes a sunny flex space ideal for an office or library. All secondary bedrooms are gracious in size and 4 have ensuite bathrooms and walk-in closets. Entertainment awaits on the terrace level in the home theater, equipped with a 300" screen, soundproofing, built-in audio and a stylish bar for hosting guests in style. Three levels of decking provide an abundance of outdoor living space. A screened-in porch with a linear fireplace off the main level offers year-round enjoyment. The secluded, level backyard bordered by trees can easily accommodate a pool. Designed for contemporary living, this smart home boasts 3 EV charging stations, built-in Wi-Fi hotspots, whole-house speaker system, USB chargers, water filtration system, tankless hot water heater and Nest thermostats, features ensuring comfort, convenience, and connectivity at your fingertips.
Closed
$1,494,500
811 Mary Ann Dr NE, Marietta, GA 30068
5beds
5,800sqft
Single Family Residence
Built in 2023
1.38 Acres Lot
$1,606,400 Zestimate®
$258/sqft
$6,225 Estimated rent
Home value
$1,606,400
$1.48M - $1.77M
$6,225/mo
Zestimate® history
Owner options
List your home for rent
$6,225/mo
Rent Zestimate®
Find your next renter with Zillow Rental Manager. Plus, with online applications, you can quickly screen prospective tenants – for free.
$6,225/mo
Rent Zestimate®
Refinance and save
$8,961/mo
Est. payment
Refinancing to a lower rate could help reduce your monthly payments and save thousands over the life of the loan.
$8,961/mo
Est. payment
Explore your selling options
Work with a Zillow partner agent
Leverage their expertise and Zillow's premium Showcase listings to get your home seen by more buyers.
Get startedList with your own agent
Get your home in front of millions of buyers by listing it on Zillow.
Learn how to do itSell it yourself
Take full control of how buyers see your home on Zillow by listing For Sale by Owner (FSBO).
List your homeWhat's special
Zillow last checked:
Listing updated:
Listed by:
Sheri Hardy 404-368-4888,
Harry Norman Realtors
Bought with:
Mari Rollins, 353917
Dwelli
Source: GAMLS,MLS#: 10295448
Facts & features
Interior
Bedrooms & bathrooms
- Bedrooms: 5
- Bathrooms: 6
- Full bathrooms: 4
- 1/2 bathrooms: 2
- Main level bathrooms: 1
- Main level bedrooms: 1
Rooms
- Room types: Exercise Room, Media Room, Office
Dining room
- Features: Seats 12+, Separate Room
Kitchen
- Features: Breakfast Bar, Kitchen Island, Walk-in Pantry
Heating
- Central, Forced Air, Natural Gas
Cooling
- Ceiling Fan(s), Central Air
Appliances
- Included: Dishwasher, Disposal, Double Oven, Microwave, Refrigerator, Tankless Water Heater
- Laundry: Upper Level
Features
- Separate Shower, Soaking Tub, Entrance Foyer, Vaulted Ceiling(s), Walk-In Closet(s), Wet Bar
- Flooring: Hardwood
- Windows: Window Treatments
- Basement: Bath Finished,Daylight,Exterior Entry,Finished,Full
- Number of fireplaces: 3
- Fireplace features: Gas Log, Gas Starter, Living Room, Master Bedroom, Outside
- Common walls with other units/homes: No Common Walls
Interior area
- Total structure area: 5,800
- Total interior livable area: 5,800 sqft
- Finished area above ground: 3,900
- Finished area below ground: 1,900
Property
Parking
- Parking features: Garage, Kitchen Level, Parking Pad
- Has garage: Yes
- Has uncovered spaces: Yes
Accessibility
- Accessibility features: Accessible Entrance
Features
- Levels: Three Or More
- Stories: 3
- Patio & porch: Deck, Patio, Screened
- Exterior features: Sprinkler System
- Body of water: None
Lot
- Size: 1.38 Acres
- Features: Level, Private
- Residential vegetation: Wooded
Details
- Parcel number: 16103100020
Construction
Type & style
- Home type: SingleFamily
- Architectural style: Other
- Property subtype: Single Family Residence
Materials
- Brick, Concrete
- Roof: Other
Condition
- Resale
- New construction: No
- Year built: 2023
Utilities & green energy
- Sewer: Public Sewer
- Water: Public
- Utilities for property: Cable Available, Electricity Available, Natural Gas Available, Phone Available, Sewer Available, Underground Utilities, Water Available
Green energy
- Green verification: ENERGY STAR Certified Homes
- Energy efficient items: Appliances, Doors, Thermostat, Water Heater, Windows
Community & HOA
Community
- Features: None
- Subdivision: None
HOA
- Has HOA: No
- Services included: None
Location
- Region: Marietta
Financial & listing details
- Price per square foot: $258/sqft
- Date on market: 5/8/2024
- Cumulative days on market: 3 days
- Listing agreement: Exclusive Right To Sell
- Electric utility on property: Yes
Price history
| Date | Event | Price |
|---|---|---|
| 6/19/2024 | Sold | $1,494,500-0.4%$258/sqft |
Source:  GAMLS #10295448 Report a problem GAMLS #10295448 Report a problem | ||
| 5/20/2024 | Pending sale | $1,500,000$259/sqft |
Source: GAMLS #10295448 Report a problem | ||
| 5/8/2024 | Listed for sale | $1,500,000$259/sqft |
Source:  FMLS GA #7382539 Report a problem FMLS GA #7382539 Report a problem | ||
Public tax history
Tax history is unavailable.
Neighborhood: 30068
Nearby homes
- $354,3004 bd3 ba1.3k sqft833 Mary Ann Dr NE, Marietta, GA 30068Off Market
- $396,1003 bd2 ba1.6k sqft823 Mary Ann Dr NE, Marietta, GA 30068Off Market
- $349,9004 bd2 ba1.2k sqft2449 Marguerite Pl NE, Marietta, GA 30068Off Market
- $471,8003 bd3 ba1.4k sqft843 Mary Ann Dr NE, Marietta, GA 30068Off Market
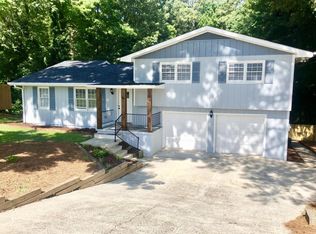
- $502,0004 bd3 ba2.9k sqft844 Mary Ann Dr NE, Marietta, GA 30068Off Market
- $521,0004 bd3 ba2.6k sqft2448 Marguerite Pl NE, Marietta, GA 30068Off Market
- $893,4002 bd1 ba1.3k sqft1751 Mary Ann Dr NE, Marietta, GA 30068Off Market
- $25,000-- bd-- ba-- sqft1741 Mary Ann Dr NE, Marietta, GA 30068Off Market
Nearby schools
GreatSchools rating
- 8/10Eastvalley Elementary SchoolGrades: PK-5Distance: 0.8 mi
- 6/10East Cobb Middle SchoolGrades: 6-8Distance: 3 mi
- 7/10Wheeler High SchoolGrades: 9-12Distance: 0.8 mi
Schools provided by the listing agent
- Elementary: Eastvalley
- Middle: East Cobb
- High: Wheeler
Source: GAMLS. This data may not be complete. We recommend contacting the local school district to confirm school assignments for this home.
Get a cash offer in 3 minutes
Find out how much your home could sell for in as little as 3 minutes with a no-obligation cash offer.
Estimated market value
$1,606,400
Get a cash offer in 3 minutes
Find out how much your home could sell for in as little as 3 minutes with a no-obligation cash offer.
Estimated market value
$1,606,400
- Georgia
- Cobb County
- Marietta
- 30068
- 811 Mary Ann Dr NE
