Skip main navigation
Sold
  • Price Unknown

    811 McCulla St, Thibodaux, LA 70301

    2beds
    1,559sqft
    Single Family Residence, Residential
    Built in 1965
    6,098.4 Square Feet Lot
    $170,900 Zestimate®
    $--/sqft
    $1,045 Estimated rent

    Home value

    $170,900

    $159,000 - $183,000

    $1,045/mo

    Zestimate® history
    Loading
    Loading...

    Owner options

    List your home for rent

    $1,045/mo

    Rent Zestimate®

    Find your next renter with Zillow Rental Manager. Plus, with online applications, you can quickly screen prospective tenants – for free.

    Learn more

    $1,045/mo

    Rent Zestimate®

    Refinance and save

    Refinancing to a lower rate could help reduce your monthly payments and save thousands over the life of the loan.

    See today's rates

    Explore your selling options

    Work with a Zillow partner agent

    Leverage their expertise and Zillow's premium Showcase listings to get your home seen by more buyers.

    Get started

    List with your own agent

    Get your home in front of millions of buyers by listing it on Zillow.

    Learn how to do it

    Sell it yourself

    Take full control of how buyers see your home on Zillow by listing For Sale by Owner (FSBO).

    List your home

    What's special

    New garage doorPlenty of storage spaceNew security systemSubway tileLarge white kitchenLarge formal dining roomOpen family room
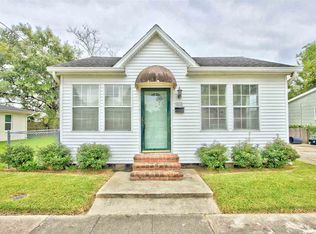
    This adorable two bedroom home is a must see!! It boasts a large white kitchen with lots of custom cabinets and plenty of storage space, subway tile for back splash, quartz countertops and a 5 burner stove. Pendant lightening throughout the home. There is plenty of space for family gatherings. A large formal dining room, with an open family room with an extension for additional seating. Perfect for entertaining. The washer, dryer and refrigerator to remain with the sale. All windows have been replaced. New flooring throughout the home. New security system. The balance of the home was designed and decorated for perfect family enjoyment. New garage door with automatic opener.

    Zillow last checked:

    Listing updated:

    Listed by:

    Meg Kearns,

    DONNES REAL ESTATE, INC

    Bought with:

    William Clement, 995691543

    eXp Realty, LLC

    Source: ROAM MLS,MLS#: 2024008036MLS Logo

    Facts & features

    Interior

    Bedrooms & bathrooms
    • Bedrooms: 2
    • Bathrooms: 1
    • Full bathrooms: 1
    Primary bedroom
    • Features: 2 Closets or More, Ceiling Fan(s), Walk-In Closet(s)
    • Level: First
    • Area: 150
    • Dimensions: 15 x 10
    Bedroom 1
    • Level: First
    • Area: 132
    • Dimensions: 11 x 12
    Dining room
    • Level: First
    • Area: 180
    • Dimensions: 15 x 12
    Kitchen
    • Features: Cabinets Custom Built
    • Level: First
    • Area: 234
    • Dimensions: 18 x 13
    Living room
    • Level: First
    • Area: 220
    • Dimensions: 20 x 11
    Heating
    • Central
    Cooling
    • Central Air, Ceiling Fan(s)
    Appliances
    • Included: Dryer, Washer, Gas Cooktop, Dishwasher, Refrigerator, Electric Water Heater
    • Laundry: Laundry Room, Electric Dryer Hookup, Washer Hookup, Inside
    Features
    • Pantry, Primary Closet
    • Flooring: Laminate, Tile
    • Windows: Storm Window(s)
    • Attic: Attic Access,Storage
    Interior area
    • Total structure area: 2,000
    • Total interior livable area: 1,559 sqft

    Property

    Parking
    • Total spaces: 3
    • Parking features: 3 Cars Park, Garage, Garage Door Opener, Carport
    • Has garage: Yes
    Features
    • Stories: 1
    • Patio & porch: Patio
    • Fencing: Partial,Wrought Iron
    Lot
    • Size: 6,098 sqft
    • Dimensions: 100 x 60
    Details
    • Parcel number: 0020504600
    • Special conditions: Standard

    Construction

    Type & style
    • Home type: SingleFamily
    • Architectural style: Ranch
    • Property subtype: Single Family Residence, Residential
    Materials
    • Brick Siding, Brick
    • Foundation: Slab
    • Roof: Shingle,Gabel Roof
    Condition
    • New construction: No
    • Year built: 1965

    Utilities & green energy

    • Gas: City/Parish
    • Water: Public
    • Utilities for property: Cable Connected

    Community & neighborhood

    Security
    • Security features: Security System
    Location
    • Region: Thibodaux
    • Subdivision: Mcculla

    HOA & financial

    HOA
    • Services included: Cable TV

    Other

    Other facts
    • Listing terms: Cash,Conventional,FHA,VA Loan

    Price history

    DateEventPrice
    5/28/2024Sold--
    Source: ROAM MLS #2024008036 Report a problem
    5/1/2024Pending sale$160,000$103/sqft
    Source: ROAM MLS #2024008036 Report a problem
    4/29/2024Listed for sale$160,000+77.8%$103/sqft
    Source: ROAM MLS #2024008036 Report a problem
    7/16/2018Sold--
    Source: ROAM MLS #126127 Report a problem
    5/30/2018Pending sale$90,000$58/sqft
    Source: DONNES REAL ESTATE, INC #126127 Report a problem
    5/3/2018Listed for sale$90,000$58/sqft
    Source: DONNES REAL ESTATE, INC #126127 Report a problem
    4/10/2018Pending sale$90,000$58/sqft
    Source: DONNES REAL ESTATE, INC #126127 Report a problem
    3/27/2018Price change$90,000-18.2%$58/sqft
    Source: DONNES REAL ESTATE, INC #126127 Report a problem
    2/19/2018Price change$110,000-10.5%$71/sqft
    Source: DONNES REAL ESTATE, INC #126127 Report a problem
    10/24/2017Price change$122,900-4.7%$79/sqft
    Source: DONNES REAL ESTATE, INC #126127 Report a problem
    7/14/2017Price change$129,000-4.4%$83/sqft
    Source: DONNES REAL ESTATE, INC #126127 Report a problem
    4/26/2017Price change$135,000-3.6%$87/sqft
    Source: LATTER & BLUM, Thibodaux #123617 Report a problem
    12/28/2016Listed for sale$140,000$90/sqft
    Source: LATTER & BLUM, Thibodaux #123617 Report a problem

    Public tax history

    YearProperty taxesTax assessment
    2025$1,090 +15.8%$9,520
    2024$941 +427.9%$9,520 +2.3%
    2023$178 +5.8%$9,310
    2022$168 -34.4%$9,310
    2021$257 -10.3%$9,310
    2020$286 $9,310 +45.5%
    2019-- $6,400 +16.8%
    2018$518 $5,480
    2017$518 -2.4%$5,480 -3%
    2016$531 -0.5%$5,650
    2015$533 -0.4%$5,650
    2014$536 0%$5,650
    2013$536 $5,650
    2010-- $5,650

    Find assessor info on the county website

    Neighborhood: 70301

    Nearby schools

    GreatSchools rating
    Schools provided by the listing agent
    • District: Lafourche Parish

    Source: ROAM MLS. This data may not be complete. We recommend contacting the local school district to confirm school assignments for this home.