Skip main navigation
Closed
  • Listed by: RE/MAX Results • Jason Flowers • 314-651-9226
    Bought with: Keller Williams Chesterfield
    $283,100

    811 McLivaine Dr, Pevely, MO 63070

    3beds
    1,126sqft
    Single Family Residence
    Built in 2012
    7,840 Square Feet Lot
    $283,100 Zestimate®
    $251/sqft
    $1,782 Estimated rent

    Home value

    $283,100

    $266,000 - $303,000

    $1,782/mo

    Zestimate® history
    Loading
    Loading...

    Owner options

    List your home for rent

    $1,782/mo

    Rent Zestimate®

    Find your next renter with Zillow Rental Manager. Plus, with online applications, you can quickly screen prospective tenants – for free.

    Learn more

    $1,782/mo

    Rent Zestimate®

    Refinance and save

    $1,748/mo

    Est. payment

    Refinancing to a lower rate could help reduce your monthly payments and save thousands over the life of the loan.

    See today's rates

    $1,748/mo

    Est. payment

    Explore your selling options

    Work with a Zillow partner agent

    Leverage their expertise and Zillow's premium Showcase listings to get your home seen by more buyers.

    Get started

    List with your own agent

    Get your home in front of millions of buyers by listing it on Zillow.

    Learn how to do it

    Sell it yourself

    Take full control of how buyers see your home on Zillow by listing For Sale by Owner (FSBO).

    List your home

    What's special

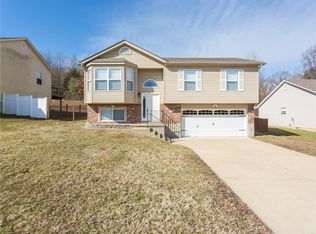
    Looking for that newer home and don't want to wait to build? Then come and check this beauty out in Pevely Heights. This wonderful home is 5 years young and ready for you to move in. This home shows little to no wear and features such nice extras like a bay family room window, oversized guest bath, and a large master suite with walk-in closet. The bright and airy family room has a tray ceiling (as does the master bedroom) and is open to the dining room and kitchen. The back deck leads to a large patio for those summer BBQ's and the yard is fenced so Rover can explore his world without worry. Shade tree mechanic? Got you covered with the two car garage that's the same depth as the house! A new Lenox AC condenser has been installed for years of worry free cooling. Make your appointment today and make this your new home!

    This property is not currently displayed as for sale or rent on Zillow. This may be different from what's on other websites or public sources.

    Zillow last checked:

    Listing updated:

    Listed by:

    Jason Flowers 314-651-9226,

    RE/MAX Results,

    Matt Carlson 314-799-3171,

    RE/MAX Results

    Bought with:

    Lexi M Engelbach, 2014005969

    Keller Williams Chesterfield

    Source: MARIS,MLS#: 17026115MLS LogoOriginating MLS: St. Louis Association of REALTORS

    Facts & features

    Interior

    Bedrooms & bathrooms
    • Bedrooms: 3
    • Bathrooms: 2
    • Full bathrooms: 2
    Primary bedroom
    • Features: Floor Covering: Carpeting, Wall Covering: Some
    • Level: Upper
    • Area: 156
    • Dimensions: 13x12
    Bedroom
    • Features: Floor Covering: Carpeting, Wall Covering: Some
    • Level: Upper
    • Area: 99
    • Dimensions: 11x9
    Bedroom
    • Features: Floor Covering: Carpeting, Wall Covering: Some
    • Level: Upper
    • Area: 99
    • Dimensions: 9x11
    Primary bathroom
    • Features: Floor Covering: Vinyl, Wall Covering: Some
    • Level: Upper
    Bathroom
    • Features: Floor Covering: Vinyl, Wall Covering: None
    • Level: Upper
    Dining room
    • Features: Floor Covering: Vinyl, Wall Covering: Some
    • Level: Upper
    • Area: 108
    • Dimensions: 12x9
    Family room
    • Features: Floor Covering: Carpeting, Wall Covering: Some
    • Level: Upper
    • Area: 187
    • Dimensions: 17x11
    Kitchen
    • Features: Floor Covering: Vinyl, Wall Covering: Some
    • Level: Upper
    • Area: 108
    • Dimensions: 12x9
    Laundry
    • Features: Floor Covering: Other, Wall Covering: None
    • Level: Lower
    • Area: 42
    • Dimensions: 7x6
    Heating
    • Electric, Forced Air
    Cooling
    • Ceiling Fan(s), Central Air, Electric
    Appliances
    • Included: Dishwasher, Electric Range, Electric Oven, Electric Water Heater
    Features
    • Coffered Ceiling(s), Open Floorplan, Shower, High Speed Internet, Kitchen/Dining Room Combo
    • Flooring: Carpet
    • Doors: Panel Door(s), Sliding Doors
    • Windows: Window Treatments, Insulated Windows, Tilt-In Windows
    • Basement: Concrete,Sump Pump,Unfinished
    • Has fireplace: No
    • Fireplace features: None
    Interior area
    • Total structure area: 1,126
    • Total interior livable area: 1,126 sqft
    • Finished area above ground: 1,126
    • Finished area below ground: 0

    Property

    Parking
    • Total spaces: 2
    • Parking features: Basement, Garage, Garage Door Opener, Off Street, Storage, Workshop in Garage
    • Garage spaces: 2
    Features
    • Levels: Multi/Split
    • Patio & porch: Deck
    Lot
    • Size: 7,840 Square Feet
    • Features: Adjoins Wooded Area, Cul-De-Sac
    Details
    • Parcel number: 104.017.00000007.37
    • Special conditions: Standard

    Construction

    Type & style
    • Home type: SingleFamily
    • Architectural style: Split Foyer,Traditional
    • Property subtype: Single Family Residence
    Materials
    • Stone Veneer, Brick Veneer, Vinyl Siding
    Condition
    • Year built: 2012

    Utilities & green energy

    • Sewer: Public Sewer
    • Water: Public

    Community & HOA

    Community
    • Security: Smoke Detector(s)
    • Subdivision: Pevely Heights 02
    Location
    • Region: Pevely

    Financial & listing details

    • Price per square foot: $251/sqft
    • Annual tax amount: $1,861
    • Date on market: 4/7/2017
    • Cumulative days on market: 4 days
    • Listing terms: Cash,Conventional,FHA,Other,VA Loan
    • Ownership: Private
    • Road surface type: Concrete

    Price history

    DateEventPrice
    5/24/2017Sold--
    Source: MARIS #17026115 Report a problem

    Public tax history

    Tax history is unavailable.

    Neighborhood: 63070

    Nearby schools

    GreatSchools rating
    Schools provided by the listing agent
    • Elementary: Pevely Elem.
    • Middle: Senn-Thomas Middle
    • High: Herculaneum High

    Source: MARIS. This data may not be complete. We recommend contacting the local school district to confirm school assignments for this home.

    Get a cash offer in 3 minutes
    Find out how much your home could sell for in as little as 3 minutes with a no-obligation cash offer.
    Estimated market value
    $283,100
    Get a cash offer in 3 minutes
    Find out how much your home could sell for in as little as 3 minutes with a no-obligation cash offer.
    Estimated market value
    $283,100