Discover the perfect blend of comfort and elegance in this thoughtfully designed newer construction home nestled within the charming Hidden Valley neighborhood of Duluth. The covered front porch welcomes you to this home where you can experience the seamless flow of the open layout, perfect for modern living and entertaining. There is a gas fireplace for chilly evenings, adding warmth and ambiance to your living space. There are vaulted ceilings, enhancing the overall sense of openness with a kitchen that boasts ample counter space, making meal preparation a breeze, and features a large pantry for all your storage needs. There is a charming screened porch, where you can savor the outdoors while being protected from the elements. The primary bedroom is set back from the main living space and offers a relaxing retreat with a walk-in closet and a beautifully tiled bathroom featuring a walk-in shower. There are 2 other main floor bedrooms and a full bath. A spacious mudroom with a laundry area is perfectly positioned for practicality, leading to the 2-car attached garage. In-floor heating and central air conditioning ensure year-round comfort, while abundant storage space keeps everything organized. Home sits on a wooded lot and the low-maintenance yard that allows you to enjoy nature without the hassle. The property includes a convenient storage shed, adding an extra layer of utility to this exceptional home. Home has many handicap accessible features.
Sold for $615,000
Street View
$615,000
811 Mellwood Ave, Duluth, MN 55804
3beds
1,853sqft
Single Family Residence
Built in 2020
0.32 Acres Lot
$707,100 Zestimate®
$332/sqft
$2,800 Estimated rent
Home value
$707,100
$672,000 - $742,000
$2,800/mo
Zestimate® history
Owner options
List your home for rent
$2,800/mo
Rent Zestimate®
Find your next renter with Zillow Rental Manager. Plus, with online applications, you can quickly screen prospective tenants – for free.
$2,800/mo
Rent Zestimate®
Refinance and save
$3,850/mo
Est. payment
Refinancing to a lower rate could help reduce your monthly payments and save thousands over the life of the loan.
$3,850/mo
Est. payment
Explore your selling options
Work with a Zillow partner agent
Leverage their expertise and Zillow's premium Showcase listings to get your home seen by more buyers.
Get startedList with your own agent
Get your home in front of millions of buyers by listing it on Zillow.
Learn how to do itSell it yourself
Take full control of how buyers see your home on Zillow by listing For Sale by Owner (FSBO).
List your homeWhat's special
Gas fireplaceNewer construction homeModern livingLow-maintenance yardCovered front porchAbundant storage spaceOpen layout
Zillow last checked:
Listing updated:
Listed by:
Lynn Nephew 218-310-7790,
RE/MAX Results
Bought with:
Deanna Bennett, MN 20093680
Messina & Associates Real Estate
Source: Lake Superior Area Realtors as distributed by MLS GRID,MLS#: 6110068
Facts & features
Interior
Bedrooms & bathrooms
- Bedrooms: 3
- Bathrooms: 2
- Full bathrooms: 1
- 3/4 bathrooms: 1
- Main level bedrooms: 1
Rooms
- Room types: Mud Room, Pantry, Utility Room, Great Room, Entry
Primary bedroom
- Level: Main
- Area: 203.21 Square Feet
- Dimensions: 13.11 x 15.5
Bedroom
- Level: Main
- Area: 158.64 Square Feet
- Dimensions: 12.11 x 13.1
Bedroom
- Level: Main
- Area: 142.9 Square Feet
- Dimensions: 13.11 x 10.9
Bathroom
- Description: Primary bedroom bathroom. Walk in shower.
- Level: Main
- Area: 115.2 Square Feet
- Dimensions: 9 x 12.8
Bathroom
- Level: Main
- Area: 57 Square Feet
- Dimensions: 5.7 x 10
Kitchen
- Description: Open floor plan.
- Level: Main
- Area: 211.75 Square Feet
- Dimensions: 17.5 x 12.1
Living room
- Level: Main
- Area: 367.5 Square Feet
- Dimensions: 17.5 x 21
Mud room
- Description: Mudroom with laundry
- Level: Main
- Area: 99 Square Feet
- Dimensions: 10 x 9.9
Other
- Description: Hallway with pantry and storage space.
- Level: Main
- Area: 50.84 Square Feet
- Dimensions: 3.1 x 16.4
Other
- Description: Walk in closet attached to primary bedroom and bath.
- Level: Main
- Area: 89.21 Square Feet
- Dimensions: 8.11 x 11
Porch
- Description: Screen porch
- Level: Main
- Area: 133.76 Square Feet
- Dimensions: 7.6 x 17.6
Storage
- Level: Main
- Area: 37.5 Square Feet
- Dimensions: 5 x 7.5
Heating
- Boiler, In Floor Heat, Natural Gas
Cooling
- Central Air
Appliances
- Included: Water Heater-Gas, Dishwasher, Dryer, Range, Refrigerator, Washer
- Laundry: Main Level, Dryer Hook-Ups, Washer Hookup
Features
- Ceiling Fan(s), Eat In Kitchen, Vaulted Ceiling(s), Walk-In Closet(s)
- Flooring: Tiled Floors
- Windows: Energy Windows
- Has basement: Yes
- Number of fireplaces: 1
- Fireplace features: Gas
Interior area
- Total interior livable area: 1,853 sqft
- Finished area above ground: 1,853
- Finished area below ground: 0
Property
Parking
- Total spaces: 2
- Parking features: Asphalt, Attached, Heat, Insulation, Utility Room
- Attached garage spaces: 2
Accessibility
- Accessibility features: Partially Wheelchair, Accessible Doors
Features
- Patio & porch: Porch
- Exterior features: Rain Gutters
- Has view: Yes
- View description: Typical
Lot
- Size: 0.32 Acres
- Dimensions: 100 x 140
- Features: Many Trees
- Residential vegetation: Heavily Wooded
Details
- Additional structures: Storage Shed
- Parcel number: 010216700380
- Other equipment: Air to Air Exchange
Construction
Type & style
- Home type: SingleFamily
- Architectural style: Contemporary
- Property subtype: Single Family Residence
Materials
- Vinyl, Frame/Wood
- Foundation: Concrete Perimeter
- Roof: Asphalt Shingle
Condition
- Previously Owned
- Year built: 2020
Utilities & green energy
- Electric: Minnesota Power
- Sewer: Public Sewer
- Water: Public
- Utilities for property: Cable
Community & HOA
HOA
- Has HOA: No
Location
- Region: Duluth
Financial & listing details
- Price per square foot: $332/sqft
- Tax assessed value: $618,600
- Annual tax amount: $7,276
- Date on market: 8/16/2023
- Cumulative days on market: 18 days
- Listing terms: Cash,Conventional,FHA,VA Loan
Price history
| Date | Event | Price |
|---|---|---|
| 10/12/2023 | Sold | $615,000$332/sqft |
Source:  Lake Superior Area Realtors as distributed by MLS GRID #6110068 Report a problem Lake Superior Area Realtors as distributed by MLS GRID #6110068 Report a problem | ||
| 10/5/2023 | Pending sale | $615,000$332/sqft |
Source: Lake Superior Area Realtors as distributed by MLS GRID #6110068 Report a problem | ||
| 8/25/2023 | Contingent | $615,000$332/sqft |
Source: Lake Superior Area Realtors as distributed by MLS GRID #6110068 Report a problem | ||
| 8/17/2023 | Listed for sale | $615,000$332/sqft |
Source: Lake Superior Area Realtors as distributed by MLS GRID #6110068 Report a problem | ||
Public tax history
| Year | Property taxes | Tax assessment |
|---|---|---|
| 2024 | $7,678 +5.5% | $618,600 +15.5% |
| 2023 | $7,276 +6.8% | $535,500 +10.3% |
| 2022 | $6,812 +5306.3% | $485,400 +17.4% |
| 2021 | $126 | $413,400 +5339.5% |
| 2020 | $126 | $7,600 |
| 2019 | $126 +8.6% | $7,600 +1.3% |
| 2018 | $116 -6.5% | $7,500 |
| 2017 | $124 +6.9% | $7,500 -97.9% |
| 2016 | $116 | $351,500 +4586.7% |
| 2015 | $116 +3.6% | $7,500 -70.8% |
| 2014 | $112 -70.9% | $25,700 |
| 2013 | $385 +1.8% | $25,700 -4.1% |
| 2012 | $378 +14.9% | $26,800 |
| 2011 | $329 -0.9% | $26,800 -5% |
| 2010 | $332 | $28,200 |
| 2009 | $332 -4.3% | $28,200 -3.1% |
| 2008 | $347 +9.2% | $29,100 +2.8% |
| 2007 | $318 +4.3% | $28,300 +3.7% |
| 2006 | $305 +13.3% | $27,300 +32.5% |
| 2004 | $269 +10.4% | $20,600 +12% |
| 2003 | $244 +4.6% | $18,400 +10.2% |
| 2002 | $233 -36.3% | $16,700 +8.4% |
| 2001 | $365 +7% | $15,400 +8.5% |
| 2000 | $342 | $14,200 |
Find assessor info on the county website
Neighborhood: Congdon Park
Nearby homes
- $658,4005 bd4 ba3.1k sqft815 Mellwood Ave, Duluth, MN 55804Off Market
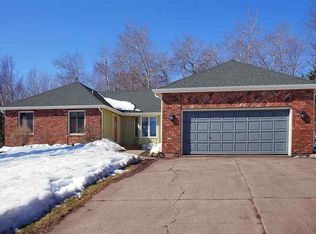
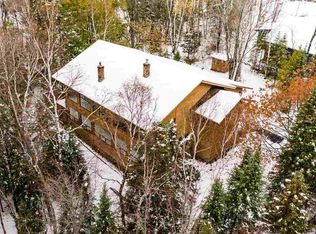
- $680,3004 bd3 ba3.5k sqft803 Mellwood Ave, Duluth, MN 55804Off Market
- $701,0005 bd4 ba3.3k sqft808 Ridgewood Rd, Duluth, MN 55804Sold
- $630,0005 bd4 ba3.6k sqft802 Ridgewood Rd, Duluth, MN 55804Sold
- $632,3004 bd2 ba1.3k sqft814 Ridgewood Rd, Duluth, MN 55804Off Market
- $529,0004 bd3 ba2.4k sqft905 Mellwood Ave, Duluth, MN 55804Sold
- $643,3003 bd3 ba2.9k sqft812 Mellwood Ave, Duluth, MN 55804Off Market
- $815,6006 bd4 ba4.5k sqft816 Mellwood Ave, Duluth, MN 55804Off Market
Nearby schools
GreatSchools rating
- 8/10Congdon Park Elementary SchoolGrades: K-5Distance: 0.8 mi
- 7/10Ordean East Middle SchoolGrades: 6-8Distance: 0.7 mi
- 10/10East Senior High SchoolGrades: 9-12Distance: 0.9 mi


Get pre-qualified for a loan
At Zillow Home Loans, we can pre-qualify you in as little as 5 minutes with no impact to your credit score.An equal housing lender. NMLS #10287.
Sell for more on Zillow
Get a Zillow Showcase℠ listing at no additional cost and you could sell for .
$707,100
2% more
+$14,142
With Zillow Showcase(estimated)
$721,242
- Minnesota
- Saint Louis County
- Duluth
- 55804
- Congdon Park
- 811 Mellwood Ave
Nearby cities
Nearby neighborhoods
Nearby zip codes
Other Duluth Topics
