Skip main navigation
Sold for $275,000
  • $275,000

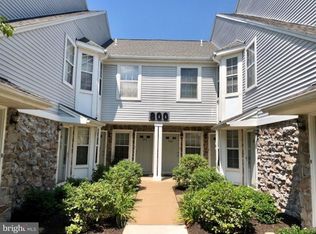
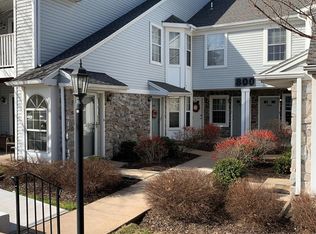
    811 Mews Dr #811, Sellersville, PA 18960

    2beds
    1,275sqft
    Townhouse
    Built in 1989
    975 Square Feet Lot
    $306,400 Zestimate®
    $216/sqft
    $2,190 Estimated rent

    Home value

    $306,400

    $288,000 - $325,000

    $2,190/mo

    Zestimate® history
    Loading
    Loading...

    Owner options

    List your home for rent

    $2,190/mo

    Rent Zestimate®

    Find your next renter with Zillow Rental Manager. Plus, with online applications, you can quickly screen prospective tenants – for free.

    Learn more

    $2,190/mo

    Rent Zestimate®

    Refinance and save

    $1,777/mo

    Est. payment

    Refinancing to a lower rate could help reduce your monthly payments and save thousands over the life of the loan.

    See today's rates

    $1,777/mo

    Est. payment

    Explore your selling options

    Work with a Zillow partner agent

    Leverage their expertise and Zillow's premium Showcase listings to get your home seen by more buyers.

    Get started

    List with your own agent

    Get your home in front of millions of buyers by listing it on Zillow.

    Learn how to do it

    Sell it yourself

    Take full control of how buyers see your home on Zillow by listing For Sale by Owner (FSBO).

    List your home

    What's special

    Location ! Location ! Location! If you're looking for carefree condo living you just found your new home. This amazing two story condo in the much sought after Mews Development has one of the best locations available. It's situated at the rear of the development and backs up to a large open space area . It offers a very peaceful and relaxing setting. The first floor features a large living room with sparkling luxury vinyl planking floors which extend throughout the entire home. There's a cozy wood burning fireplace for those cold winter evenings. It is the perfect place to watch a movie or your favorite team sport. Beyond the living room is remodeled kitchen that features trendy white cabinets, granite counter tops, ceramic tie back splash, stainless steel appliances with a refrigerator that is included in the sale. Enjoy your family meals in the adjoining dining area. There is also remodeled powder room for your convenience. The second floor boasts two very nice size bedrooms. The master bedroom has a full bath complete with a tub and shower and a large walk-in closet. The second bedroom is of very adequate size and currently serves as a home office. There is also a convenient second floor laundry with a washer and dryer that are included. The full hall bath has been remodeled with a full tub/shower and sparkling ceramic tile floors. This home has been thoughtfully upgraded and lovingly maintained. Some of the major upgrades include a new HVAC system in 2018, luxury vinyl plank flooring throughout the home. Hurry out and make this home yours for the holidays.

    Zillow last checked:

    Listing updated:

    Listed by:

    Jim Stachelek 215-723-4150,

    RE/MAX Reliance

    Bought with:

    Vincent Vesci, RS310061

    Keller Williams Real Estate-Doylestown

    Source: Bright MLS,MLS#: PABU2056204MLS Logo

    Facts & features

    Interior

    Bedrooms & bathrooms
    • Bedrooms: 2
    • Bathrooms: 3
    • Full bathrooms: 2
    • 1/2 bathrooms: 1
    • Main level bathrooms: 1
    Rooms
    • Room types: Living Room, Dining Room, Bedroom 2, Kitchen, Bedroom 1, Full Bath
    Basement
    • Area: 0
    Heating
    • Forced Air, Electric
    Cooling
    • Central Air, Electric
    Appliances
    • Included: Electric Water Heater
    • Laundry: Upper Level
    Features
    • Flooring: Luxury Vinyl, Carpet
    • Has basement: No
    • Number of fireplaces: 1
    • Fireplace features: Wood Burning
    Interior area
    • Total structure area: 1,275
    • Total interior livable area: 1,275 sqft
    • Finished area above ground: 1,275
    • Finished area below ground: 0

    Property

    Parking
    • Parking features: Asphalt, Lighted, Paved, Parking Lot
    • Has uncovered spaces: Yes
    Accessibility
    • Accessibility features: None
    Features
    • Levels: Two
    • Stories: 2
    • Pool features: None
    • Has view: Yes
    • View description: Trees/Woods
    Lot
    • Size: 975 Square Feet
    • Features: Suburban
    Details
    • Additional structures: Above Grade, Below Grade
    • Parcel number: 39008366811
    • Zoning: LR
    • Special conditions: Standard

    Construction

    Type & style
    • Home type: Townhouse
    • Architectural style: Colonial
    • Property subtype: Townhouse
    Materials
    • Frame
    • Foundation: Slab
    • Roof: Asphalt
    Condition
    • Excellent
    • New construction: No
    • Year built: 1989

    Utilities & green energy

    • Electric: 200+ Amp Service
    • Sewer: Public Sewer
    • Water: Public
    • Utilities for property: Cable Connected

    Community & HOA

    Community
    • Condo and coop fee: $280 monthly
    • Subdivision: Mews At Wyckford C
    HOA
    • Has HOA: No
    • Services included: Common Area Maintenance, Maintenance Structure, Lawn Care Front, Lawn Care Rear, Lawn Care Side, Maintenance Grounds, Snow Removal, Trash
    Location
    • Region: Sellersville
    • Municipality: SELLERSVILLE BORO

    Financial & listing details

    • Price per square foot: $216/sqft
    • Tax assessed value: $16,440
    • Annual tax amount: $3,085
    • Date on market: 9/9/2023
    • Listing agreement: Exclusive Right To Sell
    • Listing terms: Cash,Conventional
    • Inclusions: Washer Dryer Refrigerator
    • Exclusions: Wall Mounted Tv
    • Ownership: Fee Simple
    • Road surface type: Black Top

    Price history

    DateEventPrice
    10/13/2023Sold$275,000+1.9%$216/sqft
    Source: Bright MLS #PABU2056204 Report a problem
    9/12/2023Pending sale$269,975$212/sqft
    Source: Bright MLS #PABU2056204 Report a problem
    9/9/2023Listed for sale$269,975$212/sqft
    Source: Bright MLS #PABU2056204 Report a problem

    Public tax history

    Tax history is unavailable.

    Neighborhood: 18960

    Nearby schools

    GreatSchools rating
    Schools provided by the listing agent
    • District: Pennridge

    Source: Bright MLS. This data may not be complete. We recommend contacting the local school district to confirm school assignments for this home.

    Get a cash offer in 3 minutes
    Find out how much your home could sell for in as little as 3 minutes with a no-obligation cash offer.
    Estimated market value
    $306,400
    Get a cash offer in 3 minutes
    Find out how much your home could sell for in as little as 3 minutes with a no-obligation cash offer.
    Estimated market value
    $306,400