Skip main navigation
Sold for $545,000
  • $545,000

    811 Michigan Ave, Lemoyne, PA 17043

    4beds
    3,147sqft
    Single Family Residence
    Built in 1980
    0.52 Acres Lot
    $546,800 Zestimate®
    $173/sqft
    $3,129 Estimated rent

    Home value

    $546,800

    $519,000 - $574,000

    $3,129/mo

    Zestimate® history
    Loading
    Loading...

    Owner options

    List your home for rent

    $3,129/mo

    Rent Zestimate®

    Find your next renter with Zillow Rental Manager. Plus, with online applications, you can quickly screen prospective tenants – for free.

    Learn more

    $3,129/mo

    Rent Zestimate®

    Refinance and save

    $3,448/mo

    Est. payment

    Refinancing to a lower rate could help reduce your monthly payments and save thousands over the life of the loan.

    See today's rates

    $3,448/mo

    Est. payment

    Explore your selling options

    Work with a Zillow partner agent

    Leverage their expertise and Zillow's premium Showcase listings to get your home seen by more buyers.

    Get started

    List with your own agent

    Get your home in front of millions of buyers by listing it on Zillow.

    Learn how to do it

    Sell it yourself

    Take full control of how buyers see your home on Zillow by listing For Sale by Owner (FSBO).

    List your home

    What's special

    Beautifully landscaped groundsLoft areaRare private half-acre lotCozy family roomTwo private primary suitesGenerous prep spaceLarge storage room
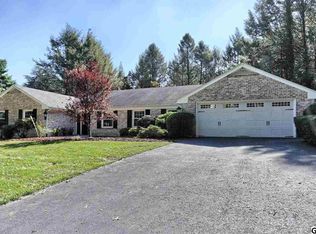
    Price Improvement & One Year Home Warranty Included! Rare private half-acre lot in Lemoyne. Spacious home with flexible living areas and opportunity to personalize. Check us out in Penn Live's "Cool Spaces" feature! Welcome to 811 Michigan Avenue in sought-after Susquehanna Hills, a distinctive two-story home where architectural character, soaring spaces, and thoughtful design set it apart from the ordinary. This is a rare opportunity to own a truly unique home in a neighborhood where properties seldom become available. Designed for both everyday comfort and flexible living, this home offers a large (over half acre) lot and two private primary suites—ideal for multi-generational living, extended guests, or those who work from home. A grand foyer with a striking wood staircase and classic tile floors creates an impressive first impression. The sun-filled kitchen features abundant cabinetry, cooktop, built-in wine fridge, and generous prep space, flowing seamlessly into a cozy family room and screened-in porch. The dramatic two-story living room is the heart of the home, showcasing vaulted, beam-accented ceilings and a statement fireplace—an exceptional space for entertaining and memorable gatherings. The first-floor primary suite is a private retreat with patio access, en suite bath, and a spiral staircase leading to a loft-style flex space. Convenient first-floor laundry (with upstairs chute access) adds everyday functionality. Upstairs, you’ll find a second primary suite with en suite bath, two additional bedrooms, a full bath, loft area, and a large storage room. The partially finished basement provides even more versatile living space for recreation, work, or hobbies, plus excellent storage. Set on over half an acre of beautifully landscaped grounds, the backyard offers privacy, gardens, and a peaceful patio—ideal for outdoor dining and entertaining. Ideally located close to highways, shopping, and downtown Harrisburg, this is a premier West Shore location. Schedule your private showing today!

    Zillow last checked:

    Listing updated:

    Listed by:

    April Paese 717-574-2535,

    Inch & Co. Real Estate, LLC

    Bought with:

    PAUL MOATS, RS311078

    RE/MAX Realty Associates

    RENEE MOATS, RS303016

    RE/MAX Realty Associates

    Source: Bright MLS,MLS#: PACB2048816MLS Logo

    Facts & features

    Interior

    Bedrooms & bathrooms
    • Bedrooms: 4
    • Bathrooms: 4
    • Full bathrooms: 3
    • 1/2 bathrooms: 1
    • Main level bathrooms: 2
    • Main level bedrooms: 1
    Primary bedroom
    • Level: Main
    Bedroom 3
    • Features: Flooring - Carpet
    • Level: Upper
    Bedroom 4
    • Features: Flooring - Carpet
    • Level: Upper
    Primary bathroom
    • Level: Main
    Primary bathroom
    • Level: Upper
    Primary bathroom
    • Level: Upper
    Bathroom 2
    • Features: Flooring - Vinyl
    • Level: Upper
    Dining room
    • Features: Flooring - Carpet, Window Treatments
    • Level: Main
    Family room
    • Features: Flooring - Ceramic Tile
    • Level: Main
    Family room
    • Features: Flooring - Carpet
    • Level: Lower
    Foyer
    • Features: Flooring - Ceramic Tile, Cathedral/Vaulted Ceiling
    • Level: Main
    Half bath
    • Features: Flooring - Ceramic Tile
    • Level: Main
    Kitchen
    • Features: Flooring - Ceramic Tile
    • Level: Main
    Laundry
    • Level: Main
    Living room
    • Features: Cathedral/Vaulted Ceiling, Flooring - Carpet, Window Treatments
    • Level: Main
    Heating
    • Forced Air, Heat Pump, Electric
    Cooling
    • Central Air, Heat Pump, Electric
    Appliances
    • Included: Cooktop, Dishwasher, Disposal, Dryer, Microwave, Washer, Oven/Range - Electric, Electric Water Heater
    • Laundry: Main Level, Laundry Chute, Laundry Room
    Features
    • Entry Level Bedroom, Exposed Beams, Family Room Off Kitchen, Formal/Separate Dining Room, Eat-in Kitchen, Primary Bath(s), Walk-In Closet(s), Wine Storage, Breakfast Area, Dining Area
    • Flooring: Ceramic Tile, Carpet
    • Windows: Window Treatments
    • Basement: Partially Finished
    • Number of fireplaces: 1
    Interior area
    • Total structure area: 3,347
    • Total interior livable area: 3,147 sqft
    • Finished area above ground: 2,849
    • Finished area below ground: 298

    Property

    Parking
    • Total spaces: 2
    • Parking features: Garage Faces Front, Garage Door Opener, Attached, On Street, Driveway
    • Attached garage spaces: 2
    • Has uncovered spaces: Yes
    Accessibility
    • Accessibility features: None
    Features
    • Levels: Two
    • Stories: 2
    • Patio & porch: Patio, Porch, Screened
    • Exterior features: Extensive Hardscape
    • Pool features: None
    • Fencing: Partial
    Lot
    • Size: 0.52 Acres
    • Features: Cleared, Landscaped, Sloped
    Details
    • Additional structures: Above Grade, Below Grade
    • Parcel number: 12210267411
    • Zoning: RESIDENTIAL
    • Special conditions: Standard

    Construction

    Type & style
    • Home type: SingleFamily
    • Architectural style: Contemporary,Mid-Century Modern,Chalet
    • Property subtype: Single Family Residence
    Materials
    • Stucco
    • Foundation: Block
    • Roof: Composition
    Condition
    • New construction: No
    • Year built: 1980

    Utilities & green energy

    • Electric: 200+ Amp Service
    • Sewer: Public Sewer
    • Water: Public
    • Utilities for property: Natural Gas Available

    Community & neighborhood

    Location
    • Region: Lemoyne
    • Subdivision: Susquehanna Hills
    • Municipality: LEMOYNE BORO

    Other

    Other facts
    • Listing agreement: Exclusive Right To Sell
    • Listing terms: Cash,Conventional
    • Ownership: Fee Simple

    Price history

    DateEventPrice
    5/22/2026Sold$545,000-0.9%$173/sqft
    Source: Bright MLS #PACB2048816 Report a problem
    4/25/2026Pending sale$550,000$175/sqft
    Source: Bright MLS #PACB2048816 Report a problem
    4/8/2026Price change$550,000-2.7%$175/sqft
    Source: Bright MLS #PACB2048816 Report a problem
    3/18/2026Price change$565,000-3.4%$180/sqft
    Source: Bright MLS #PACB2048816 Report a problem
    1/22/2026Price change$585,000-2.5%$186/sqft
    Source: Bright MLS #PACB2048816 Report a problem
    1/1/2026Price change$599,900-4.7%$191/sqft
    Source: Bright MLS #PACB2048816 Report a problem
    12/4/2025Listed for sale$629,500+92.5%$200/sqft
    Source: Bright MLS #PACB2048816 Report a problem
    7/14/2000Sold$327,000$104/sqft
    Source: Public Record Report a problem

    Public tax history

    YearProperty taxesTax assessment
    2025$8,044 +9.7%$382,800
    2024$7,332 +2.7%$382,800
    2023$7,138 +2.2%$382,800
    2022$6,983 $382,800
    2021$6,983 +4.6%$382,800
    2020$6,676 +217.6%$382,800
    2019$2,102 -67.1%$382,800
    2018$6,390 $382,800
    2017-- $382,800
    2016-- $382,800
    2015-- $382,800
    2014-- $382,800
    2013-- $382,800
    2012-- $382,800
    2011-- $382,800 +2.8%
    2010-- $372,270
    2009-- $372,270
    2008-- $372,270
    2007-- $372,270
    2006-- $372,270
    2005-- $372,270 +28.4%
    2004-- $290,030
    2003$1,009 $290,030
    2000-- $290,030

    Find assessor info on the county website

    Neighborhood: 17043

    Nearby schools

    GreatSchools rating
    Schools provided by the listing agent
    • Elementary: Washington Heights
    • Middle: New Cumberland
    • High: Cedar Cliff
    • District: West Shore

    Source: Bright MLS. This data may not be complete. We recommend contacting the local school district to confirm school assignments for this home.

    Get pre-qualified for a loan
    At Zillow Home Loans, we can pre-qualify you in as little as 5 minutes with no impact to your credit score.

    An equal housing lender. NMLS #10287.

    Sell for more on Zillow
    Get a Zillow Showcase℠ listing at no additional cost and you could sell for .
    $546,800
    2% more
    +$10,936
    With Zillow Showcase(estimated)
    $557,736