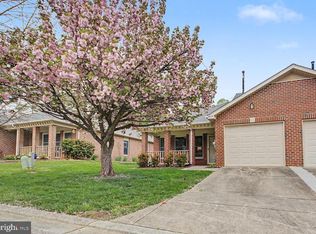
Maryland's Local Brokerage proudly presents 811 Midship Court. Highly sought after, one level living in 55+ Heritage Harbour! This brick, end unit townhouse has 2 bedrooms & a den with a fireplace. The living/ dining area is spacious with high ceilings and attractive hardwood floors. The interior has been tastefully painted. Natural gas heat will keep you warm and comfortable in the cooler months. There is a brand new washer and dryer in the dedicated laundry room. While the owner is uncertain of the age of the roof she believes it to be approx. 11 years old. There's a small front porch to relax on and a rear deck for your grill. You'll have a one car garage + a driveway for yourself along with overflow parking for company across the street. Heritage Harbour is convenient to major commuter routes, all shopping, AAMC, and downtown, historic Annapolis + the Chesapeake Bay and its tributaries. The community offers South River access at the community pier with boat slips & canoe & kayak racks. The Clubhouse offers so many amenities including indoor & outdoor pools, fitness center, library, wood shop, billiard room, plays, classes, workshops . . . you will never be bored! There is a 9 hole golf course tucked into the community, a putting green, pro shop and cafe. Tennis & pickle ball courts are available and some are lighted for evening play. Come see why this is the most popular 55+ community around!
Sold for $420,000
Zillow last checked:
Listing updated:
Bought with:
Jack Papaleonti, 523377
Academy Realty Inc.
Source: Bright MLS,MLS#: MDAA2070908
Price history
| Date | Event | Price |
|---|---|---|
| 11/22/2023 | Sold | $420,000$277/sqft |
Source:  Bright MLS #MDAA2070908 Report a problem Bright MLS #MDAA2070908 Report a problem | ||
| 10/18/2023 | Contingent | $420,000$277/sqft |
Source: Bright MLS #MDAA2070908 Report a problem | ||
| 10/12/2023 | Listed for sale | $420,000+23.5%$277/sqft |
Source: Bright MLS #MDAA2070908 Report a problem | ||
| 10/4/2019 | Sold | $340,000$225/sqft |
Source: Public Record Report a problem | ||
| 7/30/2019 | Sold | $340,000+0%$225/sqft |
Source: Agent Provided Report a problem | ||
| 7/7/2019 | Pending sale | $339,999$225/sqft |
Source: Long & Foster Real Estate, Inc. #MDAA402538 Report a problem | ||
| 7/7/2019 | Listing removed | $1,950-11.2%$1/sqft |
Source: Long & Foster Real Estate, Inc. #MDAA335926 Report a problem | ||
| 7/1/2019 | Listed for sale | $339,999$225/sqft |
Source: Long & Foster Real Estate, Inc. #MDAA402538 Report a problem | ||
| 6/26/2019 | Pending sale | $339,999$225/sqft |
Source: Long & Foster Real Estate, Inc. #MDAA402538 Report a problem | ||
| 6/10/2019 | Price change | $339,999-6.8%$225/sqft |
Source: Long & Foster Real Estate, Inc. #MDAA402538 Report a problem | ||
| 6/4/2019 | Price change | $365,000+4.6%$241/sqft |
Source: Long & Foster Real Estate, Inc. #MDAA374930 Report a problem | ||
| 5/21/2019 | Price change | $348,950-0.3%$230/sqft |
Source: Long & Foster Real Estate, Inc. #MDAA374930 Report a problem | ||
| 5/12/2019 | Price change | $349,900-1.4%$231/sqft |
Source: Long & Foster Real Estate, Inc. #MDAA374930 Report a problem | ||
| 5/6/2019 | Price change | $355,000+1.4%$234/sqft |
Source: Long & Foster Real Estate, Inc. #MDAA374930 Report a problem | ||
| 4/21/2019 | Price change | $349,999-1%$231/sqft |
Source: Long & Foster Real Estate, Inc. #MDAA374930 Report a problem | ||
| 4/15/2019 | Price change | $353,500-1%$233/sqft |
Source: Long & Foster Real Estate, Inc. #MDAA374930 Report a problem | ||
| 4/14/2019 | Price change | $357,000-0.8%$236/sqft |
Source: Long & Foster Real Estate, Inc. #MDAA374930 Report a problem | ||
| 4/4/2019 | Price change | $359,900-1.1%$238/sqft |
Source: Long & Foster Real Estate, Inc. #MDAA374930 Report a problem | ||
| 4/1/2019 | Price change | $363,990-0.1%$240/sqft |
Source: Long & Foster Real Estate, Inc. #MDAA374930 Report a problem | ||
| 3/24/2019 | Price change | $364,500-0.1%$241/sqft |
Source: Long & Foster Real Estate, Inc. #MDAA374930 Report a problem | ||
| 3/11/2019 | Price change | $365,000-1.3%$241/sqft |
Source: Long & Foster Real Estate, Inc. #MDAA374930 Report a problem | ||
| 3/5/2019 | Price change | $369,990-1.9%$244/sqft |
Source: Long & Foster Real Estate, Inc. #MDAA374930 Report a problem | ||
| 3/3/2019 | Price change | $377,000-0.5%$249/sqft |
Source: Long & Foster Real Estate, Inc. #MDAA374930 Report a problem | ||
| 2/21/2019 | Listed for sale | $379,000+64.8%$250/sqft |
Source: Long & Foster Real Estate, Inc. #MDAA374930 Report a problem | ||
| 1/30/2019 | Listed for rent | $2,195+29.2%$1/sqft |
Source: Long & Foster Real Estate, Inc. #MDAA335926 Report a problem | ||
| 1/1/2015 | Sold | $230,000$152/sqft |
Source:  Long & Foster Broker Feed #1003608146_100 Report a problem Long & Foster Broker Feed #1003608146_100 Report a problem | ||
| 9/24/2013 | Listing removed | $1,699-2.9%$1/sqft |
Source: Long & Foster Real Estate, Inc. #AA8179584 Report a problem | ||
| 9/12/2013 | Listed for rent | $1,750$1/sqft |
Source: Long & Foster Real Estate, Inc. #AA8179584 Report a problem | ||
| 9/3/2013 | Sold | $230,000+28.5%$152/sqft |
Source: Public Record Report a problem | ||
| 9/23/1993 | Sold | $179,000$118/sqft |
Source: Public Record Report a problem | ||
Get a cash offer in 3 minutes
Find out how much your home could sell for in as little as 3 minutes with a no-obligation cash offer.
Estimated market value
$485,600
