Skip main navigation
Off market
  • $1,383,300

    811 Mills Estate Pl, Chuluota, FL 32766

    5beds
    4,747sqft
    Single Family Residence
    Built in 2005
    1.16 Acres Lot
    $1,383,300 Zestimate®
    $291/sqft
    $5,736 Estimated rent

    Home value

    $1,383,300

    $1.27M - $1.51M

    $5,736/mo

    Zestimate® history
    Loading
    Loading...

    Owner options

    List your home for rent

    $5,736/mo

    Rent Zestimate®

    Find your next renter with Zillow Rental Manager. Plus, with online applications, you can quickly screen prospective tenants – for free.

    Learn more

    $5,736/mo

    Rent Zestimate®

    Refinance and save

    $9,345/mo

    Est. payment

    Refinancing to a lower rate could help reduce your monthly payments and save thousands over the life of the loan.

    See today's rates

    $9,345/mo

    Est. payment

    Explore your selling options

    Work with a Zillow partner agent

    Leverage their expertise and Zillow's premium Showcase listings to get your home seen by more buyers.

    Get started

    List with your own agent

    Get your home in front of millions of buyers by listing it on Zillow.

    Learn how to do it

    Sell it yourself

    Take full control of how buyers see your home on Zillow by listing For Sale by Owner (FSBO).

    List your home

    What's special

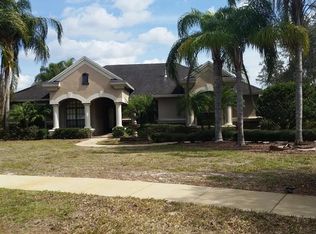
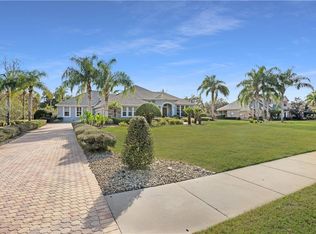
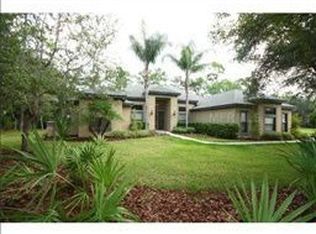
    Situated in the highly sought-after gated community of ESTATES ON LAKE MILLS, this impeccably maintained 5 bed/4.5 bath custom POOL home sits on a beautifully manicured 1+ acre lot backing up to conservation. As you enter this elegant residence, you are immediately greeted by the beautiful foyer as well as the office/den located to your immediate left. It offers ample space for two workstations. The formal living and dining room areas boast 12/14" high ceilings, crown molding, and abundant natural light. Coming further into the home, you're greeted by the family room/kitchen combo which is unquestionably the heartbeat of the home. The family room is the epitome of luxury, spaciousness, and most importantly perfectly laid out to entertain with a wood-burning fireplace. The dining room and kitchen share an amazing pass-through space where you can be in the kitchen and enjoy what's going on in the dining room and vice versa. If that wasn't enough, the family room offers retractable sliding doors that allow you to connect to the outdoor space, again perfect for entertaining. The crown jewel of this home is the CHEF'S KITCHEN which boasts an OVERSIZED GRANITE CENTER ISLAND, Custom Cabinets with crown molding, Stainless Steel appliances, 6-burner gas stove, double ovens, large walk-in pantry, mud room feature and a well-appointed breakfast nook that overlooks the pool. The main floor Master Suite is truly an owner's retreat with its sitting area, his and hers CALIFORNIA CLOSETS, and direct access to the pool. The Master En-Suite bathroom features dual vanities, jacuzzi garden tub, and walk-in shower. This home's split-floor plan also offers an IN-LAW/GUEST SUITE located just off the family room which also has its own dedicated full bathroom, PRIVATE ENTRANCE, as well as providing direct access to the pool. Finally, two bedrooms separated by a JACK-AND-JILL BATHROOM lead you to the stairway to the second floor. There you will find one additional bedroom, a full bathroom and a large BONUS ROOM that overlooks the tranquil backyard. This oversized bonus room can be used as a game room, theater, man cave or a combination of all three. This home offers tons of storage space and includes a whole home CENTRAL VACUUM SYSTEM for convenience. As you make your way outside onto the FULLY-SCREENED LANAI and pool area, you're immediately blown away by the elegant custom pool. In addition to the amazing pool, you will enjoy the separate hot tub and covered seating area that offers an abundance of deck space to entertain guests or relax while waiting for the barbeque to finish cooking in your outdoor SUMMER KITCHEN. To further compliment you will also find an ENCLOSED OUTDOOR SHOWER. As an added outdoor bonus, this more than 1+ ACRE LOT offers plenty of room in the backyard for family activities. In addition to the amazing features of this home, the Estates on Lake Mills community offers GATED ACCESS along with a playground, tennis court & basketball court. If you're looking for a home for your family that has all the upgrades you could ask for while also giving you peace, tranquility, community amenities and access to all the dining and entertainment you could ever need then look no further because you're home.

    This property is off market, which means it's not currently listed for sale or rent on Zillow. This may be different from what's available on other websites or public sources.
    Originating MLS: Orlando Regional

    Facts & features

    Interior

    Bedrooms & bathrooms
    • Bedrooms: 5
    • Bathrooms: 5
    • Full bathrooms: 4
    • 1/2 bathrooms: 1
    Heating
    • Other
    Cooling
    • Central
    Appliances
    • Laundry: Inside, Laundry Room
    Features
    • Ceiling Fans(s), Eating Space In Kitchen, High Ceiling(s), Master Bedroom Downstairs, Open Floorplan, Split Bedroom, Stone Counters, Walk-In Closet(s), Crown Molding, Solid Wood Cabinets, Thermostat, Kitchen/Family Room Combo, Solid Surface Counters, Built in Features, Window Treatments, Central Vaccum, Tray Ceiling(s)
    • Flooring: Other
    • Windows: Blinds, Window Treatments, Drapes, Rods
    • Basement: Finished
    • Has fireplace: Yes
    • Fireplace features: Wood Burning, Family Room
    Interior area
    • Total interior livable area: 4,747 sqft

    Property

    Parking
    • Total spaces: 3
    • Parking features: Garage
    Features
    • Levels: Two
    • Patio & porch: Patio, Screened, Covered
    • Exterior features: Stucco, Cement / Concrete
    • Pool features: In Ground, Screen Enclosure, Outside Bath Access, Lighting, Tile
    • Spa features: Heated, Above Ground
    Lot
    • Size: 1.16 Acres
    • Features: In City Limits, In County, Oversized Lot, Sidewalk, Street Paved, Conservation Area
    Details
    • Additional structures: Outdoor Kitchen
    • Parcel number: 21213250400000730
    • Zoning: RES
    • Other equipment: Fuel Tank(s), Irrigation Equipment

    Construction

    Type & style
    • Home type: SingleFamily
    • Property subtype: Single Family Residence
    Materials
    • masonry
    • Foundation: Footing
    • Roof: Composition
    Condition
    • Year built: 2005

    Utilities & green energy

    • Sewer: Septic Tank
    • Water: Well
    • Utilities for property: Phone Available, Sprinkler Well, BB/HS Internet Available, Cable Available, Street Lights, Underground Utilities, Propane

    Community & HOA

    Community
    • Security: Smoke Detector(s), Security System, Gated Community
    • Subdivision: ESTATES ON LAKE MILLS PH 2
    HOA
    • Has HOA: Yes
    • Amenities included: Playground, Gated, Tennis Court(s), Basketball Court
    • HOA fee: $133 monthly
    Location
    • Region: Chuluota

    Financial & listing details

    • Price per square foot: $291/sqft
    • Tax assessed value: $1,138,721
    • Annual tax amount: $12,820
    • Listing terms: Cash, Conventional
    • Ownership: Fee Simple

    Price history

    DateEventPrice
    7/12/2024Listing removed$975,000+3.2%$205/sqft
    Source: Stellar MLS #O5930169 Report a problem
    5/19/2021Sold$945,000-3.1%$199/sqft
    Source: Public Record Report a problem
    3/26/2021Pending sale$975,000$205/sqft
    Source: Stellar MLS #O5930169 Report a problem
    3/18/2021Listed for sale$975,000$205/sqft
    Source: Stellar MLS #O5930169 Report a problem

    Public tax history

    YearProperty taxesTax assessment
    2025$12,820 +6.2%$955,742 +0.2%
    2024$12,068 +2.4%$953,637 +3%
    2023$11,790 +2.4%$925,861 +3%
    2022$11,519 +55.3%$898,894 +60.6%
    2021$7,415 +0.7%$559,604 +1.4%
    2020$7,366 +0.9%$551,878 +2.3%
    2019$7,302 $539,470 +1.9%
    2018$7,302 +0.7%$529,411 +3%
    2017$7,248 +1.4%$513,747 +1.4%
    2016$7,151 -1.8%$506,702 +1.4%
    2015$7,280 $499,682 +0.8%
    2014$7,280 +0.8%$495,716 +1.5%
    2013$7,225 +2.2%$488,390 -1.9%
    2012$7,073 -6.2%$497,878 -4.8%
    2011$7,540 -2.2%$522,793 -1.1%
    2010$7,710 -12.2%$528,560 -11.8%
    2009$8,777 -20.8%$599,384 -22.8%
    2008$11,082 +3%$776,446 +3%
    2007$10,764 -6%$753,831 +2.5%
    2006$11,449 +915.5%$735,445 +969%
    2005$1,127 -3%$68,800
    2004$1,163 +10.3%$68,800 +11.9%
    2003$1,054 $61,500
    Find assessor info on the county website

    Neighborhood: 32766

    Nearby schools

    GreatSchools rating
    Schools provided by the listing agent
    • Elementary: Walker Elementary
    • Middle: Chiles Middle
    • High: Hagerty High

    Source: The MLS. This data may not be complete. We recommend contacting the local school district to confirm school assignments for this home.

    Get a cash offer in 3 minutes
    Find out how much your home could sell for in as little as 3 minutes with a no-obligation cash offer.
    Estimated market value
    $1,383,300
    Get a cash offer in 3 minutes
    Find out how much your home could sell for in as little as 3 minutes with a no-obligation cash offer.
    Estimated market value
    $1,383,300