Skip main navigation
Sold
  • Price Unknown

    811 Montana St #1202, San Antonio, TX 78203

    1beds
    1,203sqft
    Townhouse
    Built in 2022
    0.26 Acres Lot
    $318,400 Zestimate®
    $--/sqft
    $1,656 Estimated rent

    Home value

    $318,400

    $283,000 - $357,000

    $1,656/mo

    Zestimate® history
    Loading
    Loading...

    Owner options

    List your home for rent

    $1,656/mo

    Rent Zestimate®

    Find your next renter with Zillow Rental Manager. Plus, with online applications, you can quickly screen prospective tenants – for free.

    Learn more

    $1,656/mo

    Rent Zestimate®

    Refinance and save

    $255/mo

    Est. payment

    Refinancing to a lower rate could help reduce your monthly payments and save thousands over the life of the loan.

    See today's rates

    $255/mo

    Est. payment

    Explore your selling options

    Work with a Zillow partner agent

    Leverage their expertise and Zillow's premium Showcase listings to get your home seen by more buyers.

    Get started

    List with your own agent

    Get your home in front of millions of buyers by listing it on Zillow.

    Learn how to do it

    Sell it yourself

    Take full control of how buyers see your home on Zillow by listing For Sale by Owner (FSBO).

    List your home

    What's special

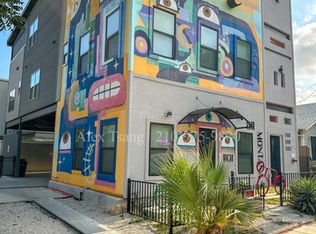
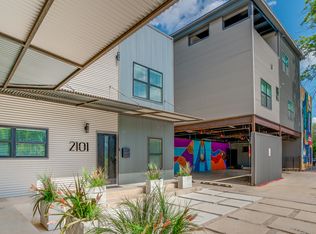
    * Seller Financing Available * HOA allows for STRS * Newly built one of a kind townhome in the Boheme!! This unique and very solid design was built on steel frame & features some very cool, colorful art on exterior walls which were all created by local artists! Thoughtfully designed by Artz Development with a LIVE + WORK + ENJOY concept in the Art & Cultural District in Denver Heights. Nestled within the vibrant city of San Antonio, Denver Heights is an emerging neighborhood that showcases the perfect blend of urban charm and revitalization. Located just east of downtown, this up-and-coming area is quickly gaining popularity among residents and visitors alike. Enjoy some amazing views from the common rooftop for residents living within the Boheme community. The neighborhood is undergoing a remarkable transformation, with a surge of new businesses, renovated homes, and community initiatives taking shape. The streets are lined with beautifully restored historic houses, adding a touch of character and charm to the area. One of the main draws of Denver Heights is its close proximity to downtown San Antonio. Residents enjoy the convenience of being just a stone's throw away from the vibrant city center, allowing easy access to an array of entertainment options, cultural landmarks, and employment opportunities. This is one of only a few more available!! Each one with its own unique style/design, finishes, stained concrete, custom cabinets & modern lighting accessories.

    Zillow last checked:

    Listing updated:

    Listed by:

    Geraldina Machado TREC #579780 (210) 883-6366,

    Keller Williams Heritage

    Source: LERA MLS,MLS#: 1694975MLS Logo

    Facts & features

    Interior

    Bedrooms & bathrooms
    • Bedrooms: 1
    • Bathrooms: 1
    • Full bathrooms: 1
    Primary bedroom
    • Features: Full Bath
    • Area: 154
    • Dimensions: 14 x 11
    Kitchen
    • Area: 247
    • Dimensions: 13 x 19
    Living room
    • Area: 168
    • Dimensions: 12 x 14
    Heating
    • Central, Electric, Solar
    Cooling
    • 13-15 SEER AX, Central Air
    Appliances
    • Included: Cooktop, Disposal, Dishwasher, Electric Water Heater, Electric Cooktop, Tankless Water Heater
    • Laundry: Washer Hookup, Dryer Connection
    Features
    • One Living Area, Liv/Din Combo, Solid Counter Tops, Programmable Thermostat
    • Flooring: Painted/Stained
    • Windows: Double Pane Windows, Low Emissivity Windows, Window Coverings
    • Has basement: No
    • Has fireplace: No
    • Fireplace features: Not Applicable
    Interior area
    • Total structure area: 1,203
    • Total interior livable area: 1,203 sqft

    Property

    Parking
    • Total spaces: 1
    • Parking features: None, One Car Carport
    • Carport spaces: 1
    Features
    • Levels: Two
    • Stories: 2
    • Pool features: None
    Lot
    • Size: 0.26 Acres
    • Features: Sidewalks, Streetlights
    Details
    • Parcel number: 1386438

    Construction

    Type & style
    • Home type: Townhouse
    • Property subtype: Townhouse
    Materials
    • Siding, Masonry/Steel, Steel Frame
    • Foundation: Slab
    • Roof: Metal
    Condition
    • New Construction
    • New construction: Yes
    • Year built: 2022
    Details
    • Builder name: Artz Development

    Utilities & green energy

    • Electric: CPS
    • Sewer: SAWS, Sewer System
    • Water: SAWS, Water System
    Green energy
    • Green verification: HERS 0-85
    • Water conservation: Low Flow Commode, Low-Flow Fixtures

    Community & HOA

    Community
    • Features: None
    • Security: Smoke Detector(s)
    • Subdivision: Denver Heights
    HOA
    • Has HOA: Yes
    • HOA fee: $255 quarterly
    • HOA name: BOHEME CONDOMINIUM ASSOCIATION
    Location
    • Region: San Antonio

    Financial & listing details

    • Tax assessed value: $182,460
    • Annual tax amount: $4,943
    • Date on market: 9/11/2025
    • Cumulative days on market: 201 days
    • Listing terms: Conventional,FHA,VA Loan,1st Seller Carry,Lease Option,Cash,Trade,Investors OK
    • Road surface type: Paved

    Price history

    DateEventPrice
    1/18/2024Sold--
    Source: LERA MLS #1694975 Report a problem
    12/28/2023Pending sale$375,000$312/sqft
    Source: LERA MLS #1694975 Report a problem
    12/17/2023Contingent$375,000$312/sqft
    Source: LERA MLS #1694975 Report a problem
    6/10/2023Listed for sale$375,000$312/sqft
    Source: LERA MLS #1694975 Report a problem

    Public tax history

    YearProperty taxesTax assessment
    2025$2,360 -47.4%$182,460 -0.8%
    2024$4,488 -1.3%$183,910 +0.8%
    2023$4,548 $182,450
    Find assessor info on the county website

    Neighborhood: Nevada Street

    Nearby schools

    GreatSchools rating
    Schools provided by the listing agent
    • Elementary: Douglass
    • Middle: Poe
    • High: Brackenridge
    • District: San Antonio I.S.D.

    Source: LERA MLS. This data may not be complete. We recommend contacting the local school district to confirm school assignments for this home.

    Get a cash offer in 3 minutes
    Find out how much your home could sell for in as little as 3 minutes with a no-obligation cash offer.
    Estimated market value
    $318,400
    Get a cash offer in 3 minutes
    Find out how much your home could sell for in as little as 3 minutes with a no-obligation cash offer.
    Estimated market value
    $318,400