So much charm in this Acadian style home in a serene neighborhood with tons of curb appeal! A white picket fence and inviting front porch welcome you into a cozy foyer that opens to a spacious den featuring beautiful wood floors, a fireplace, exposed beams, and dramatic 21' vaulted ceilings. A large loft overlooking the den provides flexible space for a game room, office, or bonus area. The walk-in attic provides access to a versatile 4th room, perfect for a 4th bedroom or private office, with approximately 170 sq ft of heated and cooled space included in the living area. New carpet has been installed in downstairs bedrooms, along with a newer HVAC system and ductwork, light fixtures, and appliances. Enjoy the large deck overlooking the huge corner lot, plus a storage shed and convenient rear yard access. Plenty of parking with NO HOA—bring your boat or RV! Conveniently located just minutes from the Causeway, parks, and the lake.
Active
$338,000
811 Montmartre St, Mandeville, LA 70448
3beds
2,200sqft
Single Family Residence
Built in 1983
0.36 Acres Lot
$324,500 Zestimate®
$154/sqft
$-- HOA
What's special
Walk-in atticCozy foyerPlenty of parkingConvenient rear yard accessSpacious denTons of curb appealStorage shed
- 4 hours
- 353
- 36
Zillow last checked:
Listing updated:
Listed by:
Tammy Whitehead 985-502-1459,
Compass Mandeville 985-626-5695
Source: GSREIN,MLS#: 2578051
Facts & features
Interior
Bedrooms & bathrooms
- Bedrooms: 3
- Bathrooms: 2
- Full bathrooms: 2
Primary bedroom
- Description: Flooring: Carpet
- Level: First
- Dimensions: 17 x 13.2
Bedroom
- Description: Flooring: Carpet
- Level: First
- Dimensions: 11.6 x 11.6
Bedroom
- Description: Flooring: Carpet
- Level: First
- Dimensions: 11.7 x 11.6
Dining room
- Description: Flooring: Tile
- Level: First
- Dimensions: 12.5 x 11.2
Foyer
- Description: Flooring: Wood
- Level: First
- Dimensions: 11.5 x 6.3
Kitchen
- Description: Flooring: Tile
- Level: First
- Dimensions: 12.5 x 8.5
Laundry
- Level: First
- Dimensions: 6.2 x 5.7
Living room
- Description: Flooring: Wood
- Level: First
- Dimensions: 23 x 16.3
Loft
- Description: Flooring: Carpet
- Level: Second
- Dimensions: 22.6 x 12.9
Office
- Description: Flooring: Wood
- Level: First
- Dimensions: 12.7 x 5.6
Other
- Level: Second
- Dimensions: 18 x 9.4
Heating
- Central
Cooling
- Central Air
Appliances
- Included: Dishwasher, Microwave, Range
- Laundry: Washer Hookup, Dryer Hookup
Features
- Attic, Cathedral Ceiling(s), High Ceilings, Stone Counters, Stainless Steel Appliances, Vaulted Ceiling(s)
- Has fireplace: Yes
- Fireplace features: Wood Burning
Interior area
- Total structure area: 3,100
- Total interior livable area: 2,200 sqft
Property
Parking
- Total spaces: 3
- Parking features: Three or more Spaces, Boat, RV Access/Parking
Features
- Levels: One and One Half
- Stories: 1.5
- Patio & porch: Wood, Porch
- Exterior features: Fence, Porch
Lot
- Size: 0.36 Acres
- Dimensions: 88 x 177
- Features: Corner Lot, Outside City Limits, Oversized Lot
Details
- Additional structures: Shed(s)
- Parcel number: 1
- Special conditions: None
Construction
Type & style
- Home type: SingleFamily
- Architectural style: Acadian
- Property subtype: Single Family Residence
Materials
- Foundation: Raised
- Roof: Shingle
Condition
- Average Condition
- Year built: 1983
Utilities & green energy
- Sewer: Treatment Plant
- Water: Well
Community & HOA
Community
- Subdivision: Not a Subdivision
HOA
- Has HOA: No
Location
- Region: Mandeville
Financial & listing details
- Price per square foot: $154/sqft
- Tax assessed value: $274,690
- Annual tax amount: $2,434
- Date on market: 9/23/2026
Estimated market value
$324,500
$308,000 - $341,000
$2,553/mo
Price history
| Date | Event | Price |
|---|---|---|
| 9/23/2026 | Listed for sale | $338,000+10.8%$154/sqft |
Source:  GSREIN #2578051 Report a problem GSREIN #2578051 Report a problem | ||
| 7/25/2021 | Listing removed | -- |
Source: Greater Southern MLS Report a problem | ||
| 7/19/2021 | Pending sale | $305,000$139/sqft |
Source: GSREIN #2305989 Report a problem | ||
| 7/11/2021 | Price change | $305,000-3.2%$139/sqft |
Source: GSREIN #2305989 Report a problem | ||
| 6/25/2021 | Listed for sale | $315,000+15.2%$143/sqft |
Source: GSREIN #2305989 Report a problem | ||
| 6/13/2019 | Sold | -- |
Source: GSREIN #2200271 Report a problem | ||
| 5/8/2019 | Pending sale | $273,500$124/sqft |
Source: Mauti Schroder Scoggin Real Estate #2200271 Report a problem | ||
| 5/3/2019 | Price change | $273,500-2.1%$124/sqft |
Source: Mauti Schroder Scoggin Real Estate #2200271 Report a problem | ||
| 4/19/2019 | Listed for sale | $279,500+13.2%$127/sqft |
Source: Mauti Schroder Scoggin Real Estate #2200271 Report a problem | ||
| 12/13/2013 | Sold | -- |
Source: GSREIN #970512 Report a problem | ||
| 10/31/2013 | Listed for sale | $247,000+6.5%$112/sqft |
Source: Keller Williams - Mandeville #970512 Report a problem | ||
| 1/21/2013 | Listing removed | $232,000$105/sqft |
Source: Owner Report a problem | ||
| 11/22/2012 | Listed for sale | $232,000$105/sqft |
Source: Owner Report a problem | ||
| 1/4/2005 | Sold | -- |
Source: Public Record Report a problem | ||
Public tax history
| Year | Property taxes | Tax assessment |
|---|---|---|
| 2025 | $2,434 -3.5% | $27,469 |
| 2024 | $2,522 +26.3% | $27,469 +23% |
| 2023 | $1,997 +0% | $22,330 |
| 2022 | $1,997 +0.2% | $22,330 |
| 2021 | $1,993 +0.1% | $22,330 |
| 2020 | $1,991 -35.8% | $22,330 +0.3% |
| 2019 | $3,099 -0.1% | $22,257 |
| 2018 | $3,104 +0.6% | $22,257 |
| 2017 | $3,084 -0.8% | $22,257 |
| 2016 | $3,108 | $22,257 +6.2% |
| 2015 | $3,108 +1.9% | $20,953 |
| 2014 | $3,052 +1% | $20,953 +29.9% |
| 2013 | $3,020 +101.9% | $16,130 -8.8% |
| 2011 | $1,496 +0.4% | $17,685 |
| 2010 | $1,490 | $17,685 |
Find assessor info on the county website
Monthly payment
Est. payment
Payment breakdown
Explore the cost of this home by adjusting the details. Changes won't be saved.Climate risks
Neighborhood: 70448


Similar homes
- $229,0003 bd2 ba1.1k sqft810 Armand St, Mandeville, LA 70448For Sale

 MLS ID #2578406, Tammy Whitehead, Compass Mandeville. GSREIN
 - $399,0003 bd2 ba2k sqft2365 Cours Carson St, Mandeville, LA 70448For Sale
 MLS ID #2577058, Jackie Miller, Century 21 Investment Realty. GSREIN
 - $350,0003 bd2 ba1.8k sqft1101 Fairfield Ct, Mandeville, LA 70448For Sale
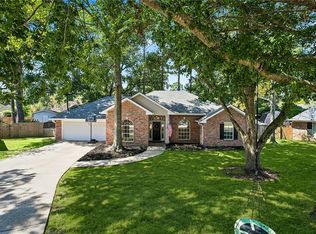 MLS ID #2573022, Theresa Eschete, Fleur De Lis Realty Group. GSREIN
 - $435,0004 bd3 ba2.3k sqft3154 Grove Ct, Mandeville, LA 70448For Sale
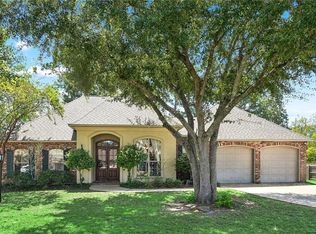 MLS ID #2578329, Angela Spencer, ERA Top Agent Realty. GSREIN
 - $320,0003 bd2 ba1.8k sqft202 Governors Ct, Mandeville, LA 70448For SaleMLS ID #2561373, Anna Bottolfs, United Real Estate Partners. GSREIN
- $285,0003 bd2 ba1.3k sqft2551 Destin St, Mandeville, LA 70448For SaleMLS ID #2575498, Lesley Troncoso, Crescent Sotheby's International Realty. GSREIN
- $348,0003 bd2 ba1.8k sqft545 Hutchinson St, Mandeville, LA 70448For SaleMLS ID #2554902, Jean Monsour, United Real Estate Partners LLC. GSREIN
- $375,0003 bd2 ba1.7k sqft2348 Cours Carson St, Mandeville, LA 70448For SaleMLS ID #2573437, Sean Mercer, Mercer Realty Group. GSREIN
- $265,0003 bd2 ba1.4k sqft557 Lane St, Mandeville, LA 70448For SaleMLS ID #2575999, Nicole Reese, Scoggin Properties, Inc.. GSREIN
- $369,0004 bd2 ba2k sqft150 Frenchmen Dr, Mandeville, LA 70448For SaleMLS ID #2568004, Stacia Lamulle, 1 Percent Lists Premier. GSREIN
- $365,0004 bd3 ba1.8k sqft1933 Marlin Dr, Mandeville, LA 70448For SaleMLS ID #2570957, Cody LeBoeuf, 1 Percent Lists. GSREIN
- $290,0003 bd2 ba2k sqft2154 Biron St, Mandeville, LA 70448For SaleMLS ID #2560180, Laura Province, 1 Percent Lists Gulf South. GSREIN
- $265,0004 bd2 ba1.4k sqft1506 Franklin St, Mandeville, LA 70448For SaleMLS ID #2577632, Theresa Eschete, Fleur De Lis Realty Group. GSREIN
- $364,0003 bd3 ba2.3k sqft517 Barbara Pl, Mandeville, LA 70448For SaleMLS ID #2559076, Judy Walker, KELLER WILLIAMS REALTY 455-0100. GSREIN
- $365,0003 bd2 ba1.8k sqft100 Live Oak St, Mandeville, LA 70448For SaleMLS ID #2562847, Coco Farnet, Bennett & Company, LLC. GSREIN
- $275,0004 bd2 ba1.6k sqft2116 Webster St, Mandeville, LA 70448For SaleMLS ID #2576430, Albert Long, United Real Estate Partners. GSREIN
- $299,9004 bd3 ba1.8k sqft220 Chestnut St, Mandeville, LA 70471For SaleMLS ID #2577616, Nicole Reese, Scoggin Properties, Inc.. GSREIN
- $404,0004 bd2 ba2k sqft65398 Maple St, Mandeville, LA 70448For SaleMLS ID #2575270, Theresa Rowe, Green Star Realty, LLC. GSREIN
- $354,0003 bd2 ba1.6k sqft600 Coffee St, Mandeville, LA 70448For SaleMLS ID #2570202, Tamatha Blocker, United Real Estate Partners. GSREIN
- $375,0003 bd2 ba1.8k sqft2400 Cours Carson St, Mandeville, LA 70448For SaleMLS ID #2556180, Carla Buquoi, Realty One Group Immobilia. GSREIN
