3.25% interest rate can be yours through seller financing! Ask how! Come experience the best of 12 South, with unbeatable proximity to Sevier Park and all the incredible shops and restaurants the vibrant neighborhood has to offer. This stunning home has it all! Designed for both relaxation and entertainment, the chef’s kitchen is the heart of the home, featuring a large island with seating and a cozy breakfast nook overlooking the backyard. Two spacious living rooms off the kitchen, both with a fireplace, ensure that entertaining or everyday living never feels cramped. With five or six bedrooms, double bonus rooms, and a guest suite with a full kitchen perfect for in-laws or an au pair, there’s plenty of room for everyone. Step outside to your private oasis, featuring a gorgeous gunite heated pool (+ retractable cover) with a travertine pool deck and a fully turfed backyard. Between the retractable cover & the turfed backyard, enjoy maintenance free living at its finest! The expansive backyard offers plenty of space to play, garden, or simply relax in your own outdoor retreat. This home is truly an entertainer’s dream and a sanctuary for family living, all in one of Nashville’s most sought-after neighborhoods. Fresh paint inside & out + brand new carpet. Don’t miss your chance to call this incredible property home!
Closed
$2,450,000
811 Montrose Ave, Nashville, TN 37204
6beds
4,719sqft
Single Family Residence, Residential
Built in 2014
10,018 Square Feet Lot
$2,441,400 Zestimate®
$519/sqft
$7,768 Estimated rent
Home value
$2,441,400
$2.29M - $2.59M
$7,768/mo
Zestimate® history
Owner options
List your home for rent
$7,768/mo
Rent Zestimate®
Find your next renter with Zillow Rental Manager. Plus, with online applications, you can quickly screen prospective tenants – for free.
$7,768/mo
Rent Zestimate®
Refinance and save
$11,481/mo
Est. payment
Refinancing to a lower rate could help reduce your monthly payments and save thousands over the life of the loan.
$11,481/mo
Est. payment
Explore your selling options
Work with a Zillow partner agent
Leverage their expertise and Zillow's premium Showcase listings to get your home seen by more buyers.
Get startedList with your own agent
Get your home in front of millions of buyers by listing it on Zillow.
Learn how to do itSell it yourself
Take full control of how buyers see your home on Zillow by listing For Sale by Owner (FSBO).
List your homeWhat's special
Travertine pool deckLarge island with seatingFully turfed backyardExpansive backyardGorgeous gunite heated poolDouble bonus roomsFive or six bedrooms
Zillow last checked:
Listing updated:
Listed by:
MacKenzie Strawn Hyde 615-335-1338,
Scout Realty
Bought with:
Jason Cox, 324309
Parks Compass
Source: RealTracs MLS as distributed by MLS GRID,MLS#: 2891474
Facts & features
Interior
Bedrooms & bathrooms
- Bedrooms: 6
- Bathrooms: 6
- Full bathrooms: 5
- 1/2 bathrooms: 1
- Main level bedrooms: 1
Bedroom 1
- Features: Suite
- Level: Suite
- Area: 325 Square Feet
- Dimensions: 25x13
Bedroom 2
- Area: 130 Square Feet
- Dimensions: 13x10
Bedroom 3
- Area: 208 Square Feet
- Dimensions: 16x13
Bedroom 4
- Area: 182 Square Feet
- Dimensions: 14x13
Bonus room
- Features: Basement Level
- Level: Basement Level
Den
- Area: 380 Square Feet
- Dimensions: 20x19
Dining room
- Features: Formal
- Level: Formal
- Area: 182 Square Feet
- Dimensions: 14x13
Kitchen
- Area: 364 Square Feet
- Dimensions: 28x13
Living room
- Area: 420 Square Feet
- Dimensions: 21x20
Heating
- Heat Pump
Cooling
- Central Air, Electric
Appliances
- Included: Double Oven, Gas Range
Features
- Entrance Foyer, High Ceilings, In-Law Floorplan, Open Floorplan, Pantry, Smart Thermostat, Walk-In Closet(s)
- Flooring: Carpet, Wood, Tile
- Basement: Apartment
- Number of fireplaces: 2
- Fireplace features: Living Room
Interior area
- Total structure area: 4,719
- Total interior livable area: 4,719 sqft
- Finished area above ground: 3,623
- Finished area below ground: 1,096
Property
Parking
- Total spaces: 2
- Parking features: Garage Faces Side
- Garage spaces: 2
Features
- Levels: Three Or More
- Stories: 2
- Patio & porch: Porch, Covered, Deck
- Has private pool: Yes
- Pool features: In Ground
- Fencing: Privacy
Lot
- Size: 10,018 Square Feet
- Dimensions: 60 x 161
Details
- Parcel number: 11801040500
- Special conditions: Standard
Construction
Type & style
- Home type: SingleFamily
- Property subtype: Single Family Residence, Residential
Materials
- Fiber Cement
Condition
- New construction: No
- Year built: 2014
Utilities & green energy
- Sewer: Public Sewer
- Water: Public
- Utilities for property: Electricity Available, Water Available
Community & HOA
Community
- Subdivision: 12 South
HOA
- Has HOA: No
Location
- Region: Nashville
Financial & listing details
- Price per square foot: $519/sqft
- Tax assessed value: $2,044,000
- Annual tax amount: $10,270
- Date on market: 5/28/2025
- Electric utility on property: Yes
Price history
| Date | Event | Price |
|---|---|---|
| 7/7/2025 | Sold | $2,450,000-2%$519/sqft |
Source:  RealTracs MLS as distributed by MLS GRID #2891474 Report a problem RealTracs MLS as distributed by MLS GRID #2891474 Report a problem | ||
| 6/13/2025 | Contingent | $2,500,000$530/sqft |
Source: RealTracs MLS as distributed by MLS GRID #2891474 Report a problem | ||
| 5/28/2025 | Listed for sale | $2,500,000-7.4%$530/sqft |
Source: RealTracs MLS as distributed by MLS GRID #2891474 Report a problem | ||
| 5/27/2025 | Listing removed | $2,700,000$572/sqft |
Source: RealTracs MLS as distributed by MLS GRID #2884175 Report a problem | ||
| 5/15/2025 | Listed for sale | $2,700,000-6.7%$572/sqft |
Source: RealTracs MLS as distributed by MLS GRID #2884175 Report a problem | ||
| 5/12/2025 | Listing removed | $2,895,000$613/sqft |
Source: RealTracs MLS as distributed by MLS GRID #2802666 Report a problem | ||
| 4/23/2025 | Price change | $2,895,000-1.9%$613/sqft |
Source: RealTracs MLS as distributed by MLS GRID #2802666 Report a problem | ||
| 3/19/2025 | Listed for sale | $2,950,000+263.9%$625/sqft |
Source: RealTracs MLS as distributed by MLS GRID #2802666 Report a problem | ||
| 11/17/2014 | Sold | $810,700+237.8%$172/sqft |
Source: Public Record Report a problem | ||
| 2/24/2014 | Sold | $240,000$51/sqft |
Source: Public Record Report a problem | ||
Public tax history
| Year | Property taxes | Tax assessment |
|---|---|---|
| 2025 | $14,380 +40% | $511,000 +61.9% |
| 2024 | $10,270 | $315,625 |
| 2023 | $10,270 | $315,625 |
| 2022 | $10,270 -1% | $315,625 |
| 2021 | $10,378 -12% | $315,625 +12.9% |
| 2020 | $11,797 +63.2% | $279,475 +22% |
| 2019 | $7,229 | $229,125 |
| 2018 | $7,229 | $229,125 |
| 2017 | -- | $229,125 +51% |
| 2016 | $7,229 +5.5% | $151,700 |
| 2015 | $6,851 | $151,700 +183.9% |
| 2014 | $6,851 | $53,425 |
| 2013 | -- | $53,425 +14.9% |
| 2012 | -- | $46,500 |
| 2011 | -- | $46,500 |
| 2010 | -- | $46,500 |
| 2009 | -- | $46,500 +45.3% |
| 2008 | -- | $32,000 |
| 2007 | -- | $32,000 |
| 2006 | -- | -- |
| 2005 | -- | -- |
| 2004 | -- | -- |
| 2003 | -- | -- |
| 2002 | -- | -- |
| 2001 | -- | -- |
| 2000 | -- | -- |
Find assessor info on the county website
Neighborhood: Melrose
Nearby homes
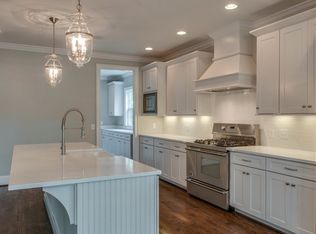
- $1,794,2004 bd3 ba3k sqft809 Montrose Ave, Nashville, TN 37204Off Market
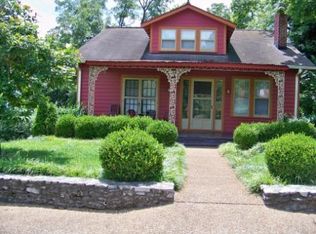
- $850,0001 bd1 ba1.2k sqft813 Montrose Ave, Nashville, TN 37204Sold
- $--2 bd1 ba-- sqft813 Montrose Ave #B, Nashville, TN 37204Off Market

- $1,620,8005 bd4 ba3.8k sqft807 Montrose Ave, Nashville, TN 37204Off Market
- $242,0004 bd5 ba3.6k sqft815 Montrose Ave, Nashville, TN 37204Off Market
- $1,107,4003 bd3 ba2.8k sqft803A Montrose Ave, Nashville, TN 37204Off Market
- $1,122,7003 bd3 ba2.8k sqft803B Montrose Ave, Nashville, TN 37204Off Market
- $983,1003 bd3 ba2.7k sqft916A Montrose Ave, Nashville, TN 37204Off Market
Nearby schools
GreatSchools rating
- 7/10Waverly-Belmont Elementary SchoolGrades: K-5Distance: 0.4 mi
- 8/10John T. Moore Middle SchoolGrades: 6-8Distance: 2.2 mi
- 6/10Hillsboro High SchoolGrades: 9-12Distance: 1.9 mi
Schools provided by the listing agent
- Elementary: Waverly-Belmont Elementary School
- Middle: John Trotwood Moore Middle
- High: Hillsboro Comp High School
Source: RealTracs MLS as distributed by MLS GRID. This data may not be complete. We recommend contacting the local school district to confirm school assignments for this home.
Get a cash offer in 3 minutes
Find out how much your home could sell for in as little as 3 minutes with a no-obligation cash offer.
Estimated market value
$2,441,400
Get a cash offer in 3 minutes
Find out how much your home could sell for in as little as 3 minutes with a no-obligation cash offer.
Estimated market value
$2,441,400
- Tennessee
- Davidson County
- Nashville
- 37204
- Melrose
- 811 Montrose Ave
Nearby cities
Nearby neighborhoods
Nearby zip codes
Other Nashville Topics
