Skip main navigation
For sale
  • Price cut: $2.6K (7/31)
    $224,900

    811 N 3rd St, Ishpeming, MI 49849

    2beds
    1,287sqft
    : 
    $1,470/mo
    Get pre-qualified
    Single Family Residence
    Built in 1880
    4,791 Square Feet Lot
    $224,900 Zestimate®
    $175/sqft
    $-- HOA

    What's special

    Fenced backyardHardwood floorsNewer roofPlenty of natural lightRecently built two-car garageGenerously sized bedroomsCozy office nook
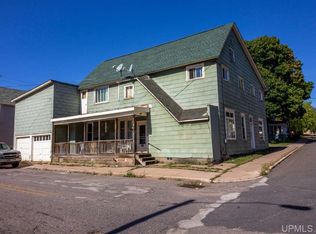
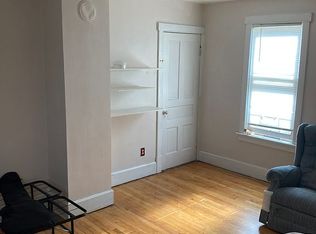
    Welcome home to this charming, move-in-ready 2-bedroom, 1.25-bath home in the heart of Ishpeming. Step inside through the bright, beautifully renovated enclosed sun porch—the perfect place to enjoy your morning coffee or unwind at the end of the day. The main level showcases hardwood floors with plenty of natural light, adding warmth and throughout the spacious living areas. The updated kitchen offers modern convenience while maintaining the home's inviting charm. Upstairs, you'll find two generously sized bedrooms, a recently remodeled full bathroom, and a cozy office nook that's ideal for working from home. A ductless mini-split air conditioning system keeps the upper level comfortable during the summer months. This home has been thoughtfully updated with a newer roof, newer boiler, water heater, and a recently built two-car garage. Outside, the fenced backyard provides plenty of space for pets, gardening, or entertaining. Need additional space? The walk-up attic offers excellent potential to be finished into a third bedroom, home office, or bonus room. Conveniently located within walking distance of schools, playgrounds, parks, and downtown Ishpeming amenities, this home combines classic character with modern updates in a location that's hard to beat.
    28 days
    |
    1,292
    |
    84
    |

    Likely to sell faster than

    Zillow last checked:

    Listing updated:

    Listed by:

    BENJAMIN ARGALL 906-250-2874,

    NEXTHOME SUPERIOR LIVING 906-214-4267

    Source: MiRealSource,MLS#: 50215159MLS LogoOriginating MLS: Upper Peninsula Assoc of Realtors

      Facts & features

      Interior

      Bedrooms & bathrooms
      • Bedrooms: 2
      • Bathrooms: 2
      • Full bathrooms: 1
      • 1/2 bathrooms: 1
      Bedroom 1
      • Level: Second
      • Area: 180
      • Dimensions: 15 x 12
      Bedroom 2
      • Level: Second
      • Area: 168
      • Dimensions: 12 x 14
      Bathroom 1
      • Level: Second
      • Area: 48
      • Dimensions: 6 x 8
      Dining room
      • Level: First
      • Area: 143
      • Dimensions: 11 x 13
      Kitchen
      • Level: First
      • Area: 180
      • Dimensions: 10 x 18
      Living room
      • Level: First
      • Area: 180
      • Dimensions: 12 x 15
      Heating
      • Boiler, Natural Gas
      Cooling
      • Wall/Window Unit(s)
      Appliances
      • Included: Dishwasher, Dryer, Range/Oven, Refrigerator, Washer, Gas Water Heater
      Features
      • Flooring: Hardwood
      • Basement: MI Basement
      • Has fireplace: No
      Interior area
      • Total structure area: 1,879
      • Total interior livable area: 1,287 sqft
      • Finished area above ground: 1,287
      • Finished area below ground: 0

      Property

      Parking
      • Total spaces: 2
      • Parking features: Garage, Detached
      • Garage spaces: 2
      Features
      • Levels: Two
      • Stories: 2
      • Fencing: Fenced
      • Waterfront features: None
      • Frontage type: Road
      • Frontage length: 50
      Lot
      • Size: 4,791 Square Feet
      • Dimensions: 50 x 100
      • Features: Sidewalks, City Lot
      Details
      • Additional structures: Garage(s)
      • Parcel number: 525130203100
      • Zoning: GR - General Residential
      • Zoning description: Residential
      • Special conditions: Private,Standard

      Construction

      Type & style
      • Home type: SingleFamily
      • Architectural style: Traditional
      • Property subtype: Single Family Residence
      Materials
      • Hard Board
      • Foundation: Basement
      Condition
      • Year built: 1880

      Utilities & green energy

      • Sewer: Public Sanitary
      • Water: Public
      • Utilities for property: Electricity Connected, Natural Gas Connected, Sewer Connected, Water Connected

      Community & HOA

      Community
      • Subdivision: Second Addition
      HOA
      • Has HOA: No
      Location
      • Region: Ishpeming

      Financial & listing details

      • Price per square foot: $175/sqft
      • Tax assessed value: $157,800
      • Annual tax amount: $1,833
      • Date on market: 7/16/2026
      • Cumulative days on market: 28 days
      • Listing agreement: Exclusive Right To Sell
      • Listing terms: Cash,Conventional
      • Road surface type: Paved

        Estimated market value

        $224,900

        $214,000 - $236,000

        $1,880/mo

        Price history

        DateEventPrice
        7/31/2026Price change$224,900-1.1%$175/sqft
        Source: MiRealSource #50215159 Report a problem
        7/16/2026Price change$227,500+21.1%$177/sqft
        Source: MiRealSource #50215159 Report a problem
        7/1/2024Pending sale$187,900$146/sqft
        Source: Upper Peninsula AOR #50146036 Report a problem
        6/20/2024Listed for sale$187,900+313%$146/sqft
        Source: Upper Peninsula AOR #50146036 Report a problem
        6/20/2003Sold$45,500$35/sqft
        Source: Agent Provided Report a problem

        Public tax history

        YearProperty taxesTax assessment
        2025$1,833 +3.5%$78,900 +39.8%
        2024$1,772 +8.3%$56,450 +3.6%
        2023$1,635 +3.2%$54,500 +26.9%
        2022$1,585 +2.1%$42,950 +0.8%
        2021$1,552 +4.8%$42,600 +1.8%
        2019$1,481 $41,850 +4.1%
        2018-- $40,200 +0.8%
        2017-- $39,900 +5.1%
        2016-- $37,950
        2015-- $37,950 +10%
        2014-- $34,500 +2.4%
        2012-- $33,700 +14.2%
        2011-- $29,500
        2010-- $29,500
        Find assessor info on the county website

        Monthly payment

        Est. payment

        Payment breakdown

        Explore the cost of this home by adjusting the details. Changes won't be saved.
        All calculations are estimates and provided by Zillow, Inc. for informational purposes only. Actual amounts may vary.
        HOA fees may include property taxes on listings classified as Co-Ops. Contact the listing agent and/or owner for fee details.
        See how much you could borrow to make a competitive offer.

        Climate risks

        Neighborhood: 49849

        Getting around

        67 / 100
        Somewhat Walkable
        54 / 100
        Bikeable

        Nearby schools

        GreatSchools rating
        Schools provided by the listing agent
        • District: Ishpeming Public School District

        Source: MiRealSource. This data may not be complete. We recommend contacting the local school district to confirm school assignments for this home.

        A local agent can set up tours, give advice and negotiate with sellers.

        Browse local experts

        Similar homes