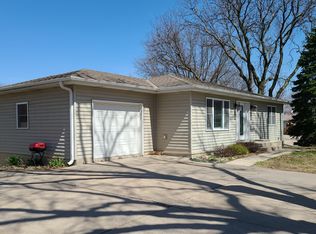
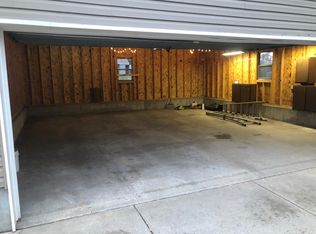
Come tour this fantastic ranch home in Northeast Lincoln today! This home has been completely renovated and has an extremely large, almost 1,500 square foot, garage building/workshop. The main floor has an open concept living room, informal dining space, and newly updated kitchen. Three bedrooms on this main floor along with a full bathroom. The basement is fully finished with a large family room, 4th legal bedroom, and another full bathroom. Both AC and Furnace is 2022, water heater is 2021. The yard is fenced, has underground sprinklers, and a large patio area leading to the outside garage. This garage is perfect for a workshop space, car enthusiast, storage space, or inside play area! There are SO many options! Don't wait on this one, schedule your private tour today!
Pending
$310,000
811 N 58th St, Lincoln, NE 68505
4beds
2,012sqft
Single Family Residence
Built in 1958
8,276 Square Feet Lot
$302,200 Zestimate®
$154/sqft
$-- HOA
What's special
Underground sprinklersInformal dining spaceNewly updated kitchenCompletely renovated
- 43 days
- 101
- 0
Zillow last checked:
Listing updated:
Listed by:
Jessica States 402-540-6187,
Keller Williams Lincoln
Source: GPRMLS,MLS#: 22621026
Facts & features
Interior
Bedrooms & bathrooms
- Bedrooms: 4
- Bathrooms: 2
- Full bathrooms: 2
- Main level bathrooms: 1
Primary bedroom
- Level: Main
- Area: 140
- Dimensions: 14 x 10
Bedroom 2
- Level: Main
- Area: 145
- Dimensions: 14.5 x 10
Bedroom 3
- Level: Main
- Area: 120.75
- Dimensions: 11.5 x 10.5
Bedroom 4
- Level: Basement
- Area: 126.5
- Dimensions: 11.5 x 11
Family room
- Area: 396
- Dimensions: 22 x 18
Kitchen
- Area: 195
- Dimensions: 15 x 13
Living room
- Area: 207
- Dimensions: 18 x 11.5
Basement
- Area: 1101
Heating
- Natural Gas, Forced Air
Cooling
- Central Air
Features
- Basement: Finished
- Has fireplace: No
Interior area
- Total structure area: 2,012
- Total interior livable area: 2,012 sqft
- Finished area above ground: 1,101
- Finished area below ground: 911
Property
Parking
- Total spaces: 3
- Parking features: Garage
- Garage spaces: 3
Features
- Patio & porch: Patio
- Fencing: Partial
Lot
- Size: 8,276 Square Feet
- Dimensions: 60 x 141
- Features: Up to 1/4 Acre.
Details
- Parcel number: 1721104014000
Construction
Type & style
- Home type: SingleFamily
- Architectural style: Ranch
- Property subtype: Single Family Residence
Materials
- Foundation: Block
Condition
- Not New and NOT a Model
- New construction: No
- Year built: 1958
Utilities & green energy
- Sewer: Public Sewer
- Water: Public
Community & HOA
Community
- Subdivision: Culler / Hollywood Hts.
HOA
- Has HOA: No
Location
- Region: Lincoln
Financial & listing details
- Price per square foot: $154/sqft
- Tax assessed value: $249,500
- Annual tax amount: $3,205
- Date on market: 7/23/2026
- Listing terms: Private Financing Available,VA Loan,FHA,Conventional,Cash,USDA Loan,Other
- Ownership: Fee Simple
Estimated market value
$302,200
$287,000 - $317,000
$1,868/mo
Price history
| Date | Event | Price |
|---|---|---|
| 7/26/2026 | Pending sale | $310,000$154/sqft |
Source: | ||
| 7/23/2026 | Listed for sale | $310,000+100.1%$154/sqft |
Source: | ||
| 5/25/2018 | Sold | $154,9000%$77/sqft |
Source: | ||
| 4/9/2018 | Listed for sale | $154,950+42.2%$77/sqft |
Source: Woods Bros Realty Lincolnshire Square #10145171 Report a problem | ||
| 4/23/2012 | Sold | $109,000$54/sqft |
Source: | ||
Public tax history
| Year | Property taxes | Tax assessment |
|---|---|---|
| 2025 | $3,206 +2.6% | $249,500 +10.4% |
| 2024 | $3,123 -17.5% | $226,000 |
| 2023 | $3,788 +9.5% | $226,000 +30% |
| 2022 | $3,458 -0.2% | $173,900 |
| 2021 | $3,466 +18.3% | $173,900 +13.4% |
| 2020 | $2,929 +1.7% | $153,300 +7.3% |
| 2019 | $2,880 +13.9% | $142,900 +13.4% |
| 2018 | $2,527 +4.5% | $126,000 |
| 2017 | $2,418 +5.9% | $126,000 +7.4% |
| 2016 | $2,284 | $117,300 |
| 2015 | $2,284 +0.7% | $117,300 -2.7% |
| 2014 | $2,268 -3.3% | $120,600 |
| 2013 | $2,346 | $120,600 |
| 2012 | -- | $120,600 +13.9% |
| 2011 | -- | $105,900 |
| 2010 | -- | $105,900 |
| 2009 | -- | $105,900 -5.6% |
| 2008 | -- | $112,229 |
| 2007 | -- | $112,229 |
| 2006 | -- | $112,229 |
| 2005 | $307 -49.3% | -- |
| 2004 | $606 | -- |
| 2003 | $606 -42.4% | -- |
| 2002 | $1,052 | -- |
| 2001 | -- | -- |
| 2000 | $222 | -- |
Find assessor info on the county website
Monthly payment
Est. payment
Payment breakdown
Explore the cost of this home by adjusting the details. Changes won't be saved.Climate risks
Neighborhood: 68505
Nearby schools
Schools provided by the listing agent
- Elementary: Riley
- Middle: Culler
- High: Lincoln Northeast
- District: Lincoln Public Schools
Source: GPRMLS. This data may not be complete. We recommend contacting the local school district to confirm school assignments for this home.