Move-in ready and beautifully updated, this is the home you've been waiting for! Situated in a desirable neighborhood, this spacious and meticulously maintained home combines modern updates with timeless comfort. From the moment you arrive, you'll appreciate the pride of ownership and inviting curb appeal.
Step inside to discover fresh new paint and a bright, welcoming interior designed for everyday living and entertaining. The brand-new kitchen is the heart of the home, featuring stylish finishes, updated cabinetry, and plenty of space for preparing meals and gathering with family and friends. A fresh, modern design with quality finishes that make every day feel a little more luxurious. The home's generous layout provides comfortable living spaces with room for everyone to spread out, relax, or work from home. Large windows fill the home with natural light, creating a warm and inviting atmosphere throughout.
Outside, you'll find a wonderful setting in a well-established neighborhood that's perfect for enjoying walks, spending time outdoors, and building lasting memories. Whether you're a first-time buyer, growing family, or simply looking for a home that's been lovingly cared for and thoughtfully updated, this property checks all the boxes. All appliances are included with the sale, along with some gardening equipment, a home gym, patio furniture, and extra matching paint for future touch-ups. The home also features a finished basement with an additional room, a full bathroom, and plenty of storage space. The roof is relatively new, providing buyers with added peace of mind, and the spacious backyard is ready to be transformed into the outdoor space of their dreams. These features add exceptional value and make this home truly move-in ready! The seller is motivated, the price is negotiable, and all reasonable offers are welcome.
Pending
Price cut: $3.9K (7/10)
$339,000
811 N 89th St, Kansas City, KS 66112
3beds
2,239sqft
:
Get pre-qualified$2,352/mo
Single Family Residence
Built in 1999
8,782 Square Feet Lot
$-- Zestimate®
$151/sqft
$-- HOA
What's special
Plenty of storage spaceHome gymStylish finishesPatio furnitureFresh new paintBright welcoming interiorBrand-new kitchen
- 43 days |
- 510 |
- 28 |
Zillow last checked:
Listing updated:
Listed by:
Charmin Long 816-686-6032,
Redfin Corporation
Source: Heartland MLS as distributed by MLS GRID,MLS#: 2625096
Facts & features
Interior
Bedrooms & bathrooms
- Bedrooms: 3
- Bathrooms: 3
- Full bathrooms: 2
- 1/2 bathrooms: 1
Heating
- Forced Air
Cooling
- Electric
Appliances
- Included: Dishwasher, Disposal, Microwave, Refrigerator, Gas Range, Stainless Steel Appliance(s)
Features
- Flooring: Carpet, Wood
- Basement: Daylight,Finished
- Has fireplace: No
Interior area
- Total structure area: 2,239
- Total interior livable area: 2,239 sqft
- Finished area above ground: 1,536
- Finished area below ground: 703
Property
Parking
- Total spaces: 2
- Parking features: Attached
- Attached garage spaces: 2
Features
- Patio & porch: Deck
- Fencing: Wood
Lot
- Size: 8,782 Square Feet
- Features: Level
Details
- Parcel number: 232211
Construction
Type & style
- Home type: SingleFamily
- Architectural style: Traditional
- Property subtype: Single Family Residence
Materials
- Brick Trim
- Roof: Composition
Condition
- Year built: 1999
Utilities & green energy
- Sewer: Public Sewer
- Water: Public
Community & HOA
Community
- Subdivision: Foxmoor
HOA
- Has HOA: No
Location
- Region: Kansas City
Financial & listing details
- Price per square foot: $151/sqft
- Tax assessed value: $270,800
- Annual tax amount: $4,822
- Date on market: 6/10/2026
- Listing terms: Cash,Conventional,FHA,VA Loan
- Ownership: Private
Estimated market value
Not available
Estimated sales range
Not available
Not available
Price history
| Date | Event | Price |
|---|---|---|
| 7/21/2026 | Pending sale | $339,000$151/sqft |
Source:  Heartland MLS as distributed by MLS GRID #2625096 Report a problem Heartland MLS as distributed by MLS GRID #2625096 Report a problem | ||
| 7/10/2026 | Price change | $339,000-1.1%$151/sqft |
Source: Heartland MLS as distributed by MLS GRID #2625096 Report a problem | ||
| 6/22/2026 | Price change | $342,900-2%$153/sqft |
Source: Heartland MLS as distributed by MLS GRID #2625096 Report a problem | ||
| 6/10/2026 | Listed for sale | $350,000+31.1%$156/sqft |
Source: Heartland MLS as distributed by MLS GRID #2625096 Report a problem | ||
| 10/27/2023 | Sold | -- |
Source: Heartland MLS as distributed by MLS GRID #2439357 Report a problem | ||
| 10/1/2023 | Pending sale | $267,000$119/sqft |
Source: Heartland MLS as distributed by MLS GRID #2439357 Report a problem | ||
| 9/28/2023 | Price change | $267,000-2.6%$119/sqft |
Source: Heartland MLS as distributed by MLS GRID #2439357 Report a problem | ||
| 9/14/2023 | Price change | $274,000-2.1%$122/sqft |
Source: Heartland MLS as distributed by MLS GRID #2439357 Report a problem | ||
| 8/31/2023 | Price change | $280,000-2.1%$125/sqft |
Source: Heartland MLS as distributed by MLS GRID #2439357 Report a problem | ||
| 8/10/2023 | Price change | $286,000-2.1%$128/sqft |
Source: Heartland MLS as distributed by MLS GRID #2439357 Report a problem | ||
| 7/27/2023 | Price change | $292,000-1%$130/sqft |
Source: Heartland MLS as distributed by MLS GRID #2439357 Report a problem | ||
| 7/13/2023 | Price change | $295,000-3%$132/sqft |
Source: Heartland MLS as distributed by MLS GRID #2439357 Report a problem | ||
| 6/29/2023 | Price change | $304,000-1.9%$136/sqft |
Source: Heartland MLS as distributed by MLS GRID #2439357 Report a problem | ||
| 6/8/2023 | Listed for sale | $310,000$138/sqft |
Source: Heartland MLS as distributed by MLS GRID #2439357 Report a problem | ||
Public tax history
| Year | Property taxes | Tax assessment |
|---|---|---|
| 2025 | $4,822 +4.1% | $31,142 +0.7% |
| 2024 | $4,632 +17.8% | $30,934 +26.3% |
| 2023 | $3,931 +12.5% | $24,495 +13.1% |
| 2022 | $3,494 +10.1% | $21,666 +12.7% |
| 2021 | $3,174 -1% | $19,217 -1% |
| 2020 | $3,205 +9.2% | $19,404 +9% |
| 2019 | $2,935 +2.9% | $17,802 +2.4% |
| 2018 | $2,853 +3.6% | $17,388 +4.5% |
| 2017 | $2,753 +6.1% | $16,642 +7% |
| 2016 | $2,595 +1.8% | $15,553 +3% |
| 2015 | $2,548 +11.8% | $15,100 +14.9% |
| 2014 | $2,280 | $13,144 |
| 2013 | -- | $13,144 |
| 2012 | -- | $13,144 |
| 2011 | -- | -- |
| 2008 | -- | $15,870 -7.5% |
| 2007 | -- | $17,159 |
| 2006 | -- | $17,159 +11.6% |
| 2005 | -- | $15,376 +1.1% |
| 2004 | -- | $15,203 |
| 2003 | -- | $15,203 +35.7% |
| 2002 | -- | $11,202 +2.9% |
| 2000 | -- | $10,891 |
Find assessor info on the county website
Monthly payment
Est. payment
Payment breakdown
Explore the cost of this home by adjusting the details. Changes won't be saved.Climate risks
Neighborhood: 66112
Nearby schools
GreatSchools rating
- 5/10Claude A Huyck Elementary SchoolGrades: K-5Distance: 0.9 mi
- 2/10Arrowhead Middle SchoolGrades: 6-8Distance: 1.2 mi
- 1/10Washington High SchoolGrades: 9-12Distance: 2.9 mi
Schools provided by the listing agent
- Elementary: Claude Huyck
- Middle: Arrowhead
- High: Washington
Source: Heartland MLS as distributed by MLS GRID. This data may not be complete. We recommend contacting the local school district to confirm school assignments for this home.
- $279,1003 bd2 ba1.5k sqft817 N 89th St, Kansas City, KS 66112Off Market
- $277,8003 bd2 ba1.3k sqft807 N 89th St, Kansas City, KS 66112Off Market
- $308,7003 bd2 ba1.3k sqft823 N 89th St, Kansas City, KS 66112Off Market
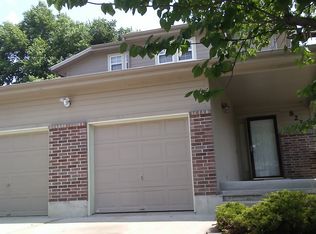
- $214,2002 bd2 ba1k sqft825 N 89th St, Kansas City, KS 66112Off Market
- $286,2006 bd4 ba1.8k sqft816 N 89th St, Kansas City, KS 66112Off Market
- $287,1003 bd2 ba1.5k sqft808 N 89th St, Kansas City, KS 66112Off Market
- $202,4003 bd2 ba1.1k sqft836 N 89th St, Kansas City, KS 66112Off Market
- $190,8003 bd2 ba1.2k sqft829 N 89th St, Kansas City, KS 66112Off Market
A local agent can set up tours, give advice and negotiate with sellers.
Similar homes
- $325,0003 bd4 ba2.6k sqft9008 Barnett Ave, Kansas City, KS 66112For Sale
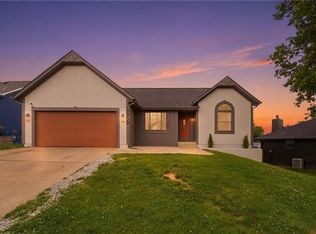 MLS ID #2629743, Jason Rains, RE/MAX Elite, REALTORS. Heartland MLS as distributed by MLS GRID
 - $325,0003 bd2 ba2.2k sqft7912 Elizabeth Ave, Kansas City, KS 66112For Sale
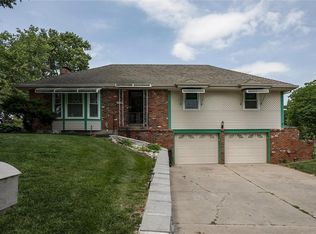 MLS ID #2624114, John Breitenstein, Platinum Realty LLC. Heartland MLS as distributed by MLS GRID
 - $385,0003 bd2 ba1.7k sqft3738 N 123rd St, Kansas City, KS 66109For Sale
 MLS ID #2628461, Andrew Caldwell, ReeceNichols - Leawood. Heartland MLS as distributed by MLS GRID
 - $400,0003 bd2 ba1.3k sqft7337 Barnes Dr, Kansas City, KS 66109For Sale
 MLS ID #2622143, LoRay Easterwood, Kansas City Regional Homes Inc. Heartland MLS as distributed by MLS GRID
 - $349,9503 bd4 ba2.1k sqft10562 Century Ln, Overland Park, KS 66215For SaleMLS ID #2631440, Bourk Johnson Team, Parkway Real Estate LLC. Heartland MLS as distributed by MLS GRID
- $394,9503 bd3 ba1.8k sqft3701 N 123rd St, Kansas City, KS 66109For SaleMLS ID #2613425, Chris Austin, KW KANSAS CITY METRO. Heartland MLS as distributed by MLS GRID
- $265,0003 bd3 ba2k sqft3323 N 103rd Ter, Kansas City, KS 66109For SaleMLS ID #2619258, Jared Brunton, Modern Realty Advisors. Heartland MLS as distributed by MLS GRID
- $315,0003 bd2 ba1.4k sqft11507 W 69th St, Shawnee, KS 66203For SaleMLS ID #2632298, Lisa Jeske, RE/MAX Innovations. Heartland MLS as distributed by MLS GRID
- $345,0003 bd2 ba1.3k sqft16705 Freeman Dr, Basehor, KS 66007For SaleMLS ID #2625696, Patti Adler, Parkway Real Estate LLC. Heartland MLS as distributed by MLS GRID
- $320,0003 bd2 ba2.5k sqft5037 N Michigan Ave, Kansas City, MO 64118For SaleMLS ID #2616408, Sierra Dominiak, Platinum Realty LLC. Heartland MLS as distributed by MLS GRID
- $350,0004 bd2 ba1.9k sqft4740 Delmar St, Roeland Park, KS 66205For SaleMLS ID #2628276, Eric Bubb, ReeceNichols -The Village. Heartland MLS as distributed by MLS GRID
- $340,0004 bd2 ba1.4k sqft6718 NW Brink St, Kansas City, MO 64152For SaleMLS ID #2621195, Sarah Legg, Platinum Realty LLC. Heartland MLS as distributed by MLS GRID
- $235,0003 bd3 ba1.3k sqft10129 Steele Rd, Edwardsville, KS 66111For SaleMLS ID #2632320, THE FUSSELL GROUP, KW KANSAS CITY METRO. Heartland MLS as distributed by MLS GRID
- $324,9003 bd4 ba2.1k sqft11635 Garnett St, Overland Park, KS 66210For SaleMLS ID #2630432, Ray Homes KC Team, Compass Realty Group. Heartland MLS as distributed by MLS GRID
- $357,0003 bd2 ba1.5k sqft7306 Larsen Ln, Shawnee, KS 66203For SaleMLS ID #2630280, Greg Shahan, 395 Realty LLC. Heartland MLS as distributed by MLS GRID
- $350,0003 bd4 ba2.1k sqft6902 Michael Ln, Pleasant Valley, MO 64068For SaleMLS ID #2622397, Scott Riga, Real Broker, LLC-MO. Heartland MLS as distributed by MLS GRID
- $359,9004 bd3 ba2.2k sqft2501 Olde Creek Ct, Leavenworth, KS 66048For SaleMLS ID #2622975, Quinn Whimley, Reilly Real Estate LLC. Heartland MLS as distributed by MLS GRID
- $380,0003 bd3 ba1.9k sqft12650 Oakwood Dr, Platte City, MO 64079For SaleMLS ID #2626800, Tony Farr TEAM, RE/MAX House of Dreams. Heartland MLS as distributed by MLS GRID
- $345,0003 bd2 ba1.3k sqft13020 S Sycamore St, Olathe, KS 66062For SaleMLS ID #2630852, Wei Wu, KW Diamond Partners. Heartland MLS as distributed by MLS GRID
- $325,0003 bd3 ba1.7k sqft3601 NE 77th St, Kansas City, MO 64119For SaleMLS ID #2630561, Brindl Braswell, RE/MAX Revolution. Heartland MLS as distributed by MLS GRID
