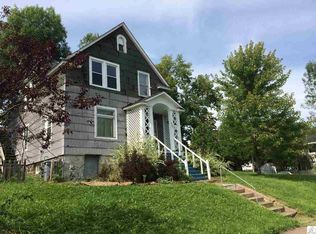
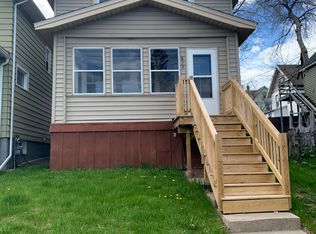
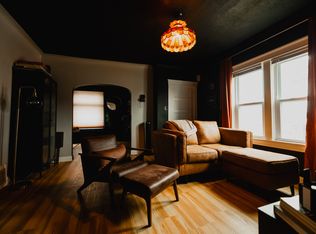
Begin the New Year in your new dream home that is nestled on the East Hillside in picturesque Duluth, MN. Traditional charm meets modern comfort in this well-cared-for home with amazing seasonal views of Lake Superior. Step inside this warm and inviting home featuring gleaming hardwood floors that flow seamlessly throughout, adding a touch of timeless elegance. The main level living space includes the living room, formal dining room, and spacious kitchen with access to back deck for added entertainment space. Upstairs, you will find all three bedrooms with generously sized closets and the full bathroom. The middle bedroom has a very deep closet and amazing sunrise views! The largest back bedroom offers a private back balcony that overlooks the backyard. The lower level is clean and open, providing plenty of extra space for laundry, hobbies, and additional storage needs. Outside features you will appreciate include the private back deck, fully fenced back yard, and the natural green space feel of the community garden located next door. The property is located within a block of the bus line, making commuting a breeze. Don’t miss the opportunity to be the next owner of this lovely home!
Sold for $195,000
Zillow last checked:
Listing updated:
Bought with:
Cheryl Beck, MN 20526168
Adolphson Real Estate - Cloquet
Source: Lake Superior Area Realtors as distributed by MLS GRID,MLS#: 6111827
Price history
| Date | Event | Price |
|---|---|---|
| 2/9/2024 | Sold | $195,000+2.6%$160/sqft |
Source:  Lake Superior Area Realtors as distributed by MLS GRID #6111827 Report a problem Lake Superior Area Realtors as distributed by MLS GRID #6111827 Report a problem | ||
| 1/13/2024 | Pending sale | $190,000$156/sqft |
Source: Lake Superior Area Realtors as distributed by MLS GRID #6111827 Report a problem | ||
| 1/6/2024 | Contingent | $190,000$156/sqft |
Source: Lake Superior Area Realtors as distributed by MLS GRID #6111827 Report a problem | ||
| 1/1/2024 | Listed for sale | $190,000+35.8%$156/sqft |
Source: Lake Superior Area Realtors as distributed by MLS GRID #6111827 Report a problem | ||
| 8/10/2018 | Sold | $139,900+2.9%$115/sqft |
Source: Lake Superior Area Realtors as distributed by MLS GRID #6076780 Report a problem | ||
| 7/11/2018 | Pending sale | $135,900$111/sqft |
Source: Real Estate Masters LTD #6076780 Report a problem | ||
| 7/6/2018 | Listed for sale | $135,900+20.3%$111/sqft |
Source: Real Estate Masters LTD #6076780 Report a problem | ||
| 7/31/2009 | Sold | $113,000-2.5%$93/sqft |
Source: Agent Provided Report a problem | ||
| 6/22/2009 | Price change | $115,900-3.3%$95/sqft |
Source: Edmunds Company LLP #144840 Report a problem | ||
| 2/18/2009 | Listed for sale | $119,900$98/sqft |
Source: Edmunds Company LLP #144840 Report a problem | ||


Get pre-qualified for a loan
At Zillow Home Loans, we can pre-qualify you in as little as 5 minutes with no impact to your credit score.An equal housing lender. NMLS #10287.
