Skip main navigation
Closed
  • Price Unknown

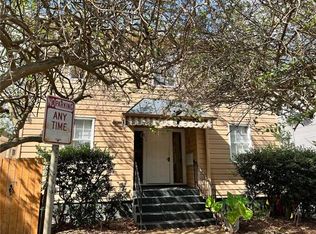
    811 N Alexander St, New Orleans, LA 70119

    2beds
    1,673sqft
    Single Family Residence
    Built in 1941
    5,280 Square Feet Lot
    $514,800 Zestimate®
    $--/sqft
    $2,499 Estimated rent

    Home value

    $514,800

    $463,000 - $577,000

    $2,499/mo

    Zestimate® history
    Loading
    Loading...

    Owner options

    List your home for rent

    $2,499/mo

    Rent Zestimate®

    Find your next renter with Zillow Rental Manager. Plus, with online applications, you can quickly screen prospective tenants – for free.

    Learn more

    $2,499/mo

    Rent Zestimate®

    Refinance and save

    Refinancing to a lower rate could help reduce your monthly payments and save thousands over the life of the loan.

    See today's rates

    Explore your selling options

    Work with a Zillow partner agent

    Leverage their expertise and Zillow's premium Showcase listings to get your home seen by more buyers.

    Get started

    List with your own agent

    Get your home in front of millions of buyers by listing it on Zillow.

    Learn how to do it

    Sell it yourself

    Take full control of how buyers see your home on Zillow by listing For Sale by Owner (FSBO).

    List your home

    What's special

    Incredibly well-maintained bungalow in a great spot in the City Park Triangle neighborhood mere steps from the beautiful south entrance of City Park and half a block from Ralphs on the Park. The home has a comfortable floor plan with gorgeous historic details including wood floors, coved ceilings, original millwork, slate roof and solid wood doors with vintage hardware. Anchoring the home is a big kitchen with plentiful cabinetry and lots of counter space. Great for entertaining, there is also a large open living/dining room & a spacious den as you enter from the charming covered front porch. Sizable bedrooms and character-filled baths. Nice backyard has huge paver patio. Long driveway + detached garage.

    Zillow last checked:

    Listing updated:

    Listed by:

    Aaron Dare 504-210-2014,

    Crane Realtors

    Bought with:

    Sissy Blewster

    REVE, REALTORS

    Source: GSREIN,MLS#: 2438859MLS Logo

    Facts & features

    Interior

    Bedrooms & bathrooms
    • Bedrooms: 2
    • Bathrooms: 2
    • Full bathrooms: 2
    Bedroom
    • Description: Flooring: Wood
    • Level: Lower
    • Dimensions: 13.3000 x 13.2000
    Bedroom
    • Description: Flooring: Wood
    • Level: Lower
    • Dimensions: 13.2000 x 13.2000
    Bathroom
    • Description: Flooring: Tile
    • Level: Lower
    • Dimensions: 10.5000 x 8.7000
    Bathroom
    • Description: Flooring: Tile
    • Level: Lower
    • Dimensions: 8.0000 x 4.2000
    Den
    • Description: Flooring: Wood
    • Level: Lower
    • Dimensions: 28.9000 x 10.2000
    Dining room
    • Description: Flooring: Wood
    • Level: Lower
    • Dimensions: 16.0000 x 15.1000
    Kitchen
    • Description: Flooring: Linoleum
    • Level: Lower
    • Dimensions: 13.0000 x 12.7000
    Living room
    • Description: Flooring: Wood
    • Level: Lower
    • Dimensions: 15.1000 x 13.2000
    Heating
    • Central
    Cooling
    • Central Air, 1 Unit
    Appliances
    • Included: Dryer, Oven, Range, Refrigerator, Washer
    Features
    • Carbon Monoxide Detector
    • Has fireplace: No
    • Fireplace features: None
    Interior area
    • Total structure area: 1,809
    • Total interior livable area: 1,673 sqft

    Property

    Parking
    • Parking features: Garage, Off Street
    • Has garage: Yes
    Features
    • Levels: One
    • Stories: 1
    • Patio & porch: Pavers, Porch
    • Exterior features: Courtyard, Porch
    • Pool features: None
    Lot
    • Size: 5,280 Square Feet
    • Dimensions: 44' x 120'
    • Features: City Lot, Rectangular Lot
    Details
    • Additional structures: Other
    • Parcel number: 207210809
    • Special conditions: None

    Construction

    Type & style
    • Home type: SingleFamily
    • Architectural style: Traditional
    • Property subtype: Single Family Residence
    Materials
    • Vinyl Siding
    • Foundation: Raised
    • Roof: Slate
    Condition
    • Very Good Condition
    • Year built: 1941

    Utilities & green energy

    • Sewer: Public Sewer
    • Water: Public
    Green energy
    • Energy efficient items: Windows

    Community & HOA

    Community
    • Security: Security System, Smoke Detector(s)
    HOA
    • Has HOA: No
    Location
    • Region: New Orleans

    Financial & listing details

    • Tax assessed value: $461,400
    • Annual tax amount: $6,226
    • Date on market: 3/15/2024

    Price history

    DateEventPrice
    7/3/2024Sold--
    Source: GSREIN #2438859 Report a problem
    6/11/2024Contingent$549,000$328/sqft
    Source: GSREIN #2438859 Report a problem
    4/16/2024Price change$549,000-7.7%$328/sqft
    Source: GSREIN #2438859 Report a problem
    3/15/2024Listed for sale$595,000$356/sqft
    Source: GSREIN #2438859 Report a problem

    Public tax history

    YearProperty taxesTax assessment
    2026$6,226 $47,170
    2025$6,226 -1.5%$47,170
    2024$6,320 +13.1%$47,170 +18.8%
    2023$5,586 +3.8%$39,700 +3.8%
    2022$5,381 -5.8%$38,240 -3.7%
    2021$5,715 -1%$39,700
    2020$5,772 +76.6%$39,700 +83.5%
    2019$3,268 $21,630
    2018-- $21,630
    2017-- $21,630
    2016$3,553 +2%$21,630
    2015$3,483 $21,630
    2014$3,483 +2%$21,630 +44.2%
    2013$3,416 $15,000
    2012-- $15,000
    2011-- $15,000 -6.3%
    2010-- $16,000
    2009-- $16,000 +14.3%
    2007-- $14,000
    Find assessor info on the county website

    Neighborhood: City Park

    Nearby schools

    GreatSchools rating
    Get a cash offer in 3 minutes
    Find out how much your home could sell for in as little as 3 minutes with a no-obligation cash offer.
    Estimated market value
    $514,800
    Get a cash offer in 3 minutes
    Find out how much your home could sell for in as little as 3 minutes with a no-obligation cash offer.
    Estimated market value
    $514,800