Skip main navigation
Closed
  • $205,000

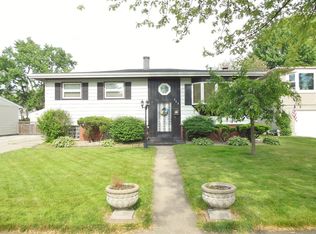
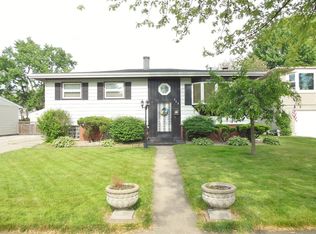
    811 N Arbogast St, Griffith, IN 46319

    3beds
    1,038sqft
    Single Family Residence
    Built in 1960
    7,318.08 Square Feet Lot
    $215,600 Zestimate®
    $197/sqft
    $1,740 Estimated rent

    Home value

    $215,600

    $194,000 - $239,000

    $1,740/mo

    Zestimate® history
    Loading
    Loading...

    Owner options

    List your home for rent

    $1,740/mo

    Rent Zestimate®

    Find your next renter with Zillow Rental Manager. Plus, with online applications, you can quickly screen prospective tenants – for free.

    Learn more

    $1,740/mo

    Rent Zestimate®

    Refinance and save

    $1,346/mo

    Est. payment

    Refinancing to a lower rate could help reduce your monthly payments and save thousands over the life of the loan.

    See today's rates

    $1,346/mo

    Est. payment

    Explore your selling options

    Work with a Zillow partner agent

    Leverage their expertise and Zillow's premium Showcase listings to get your home seen by more buyers.

    Get started

    List with your own agent

    Get your home in front of millions of buyers by listing it on Zillow.

    Learn how to do it

    Sell it yourself

    Take full control of how buyers see your home on Zillow by listing For Sale by Owner (FSBO).

    List your home

    What's special

    Open conceptReplacing windowsCathedral ceilingDouble closetsHardwood floors
    Be surprised! As you walk in your eyes go right to the cathedral ceiling, highlighted in wood - The Cathedral ceiling is in the Open concept, Living room, dining area and kitchen - The seller has invested in replacing windows throughout - exterior doors have also been replaced - some rooms are freshly painted - upstairs, just a short flight of stairs are the 3 bedrooms, with hardwood floors - The Primary bedroom is a good size with double closets and a door to the bathroom - Lower level is partially finished to be used as your second living space. Nice size fenced back yard - stove, refrigerator, microwave, washer and dryer are included - concrete driveway - low taxes - quick possession - convenient location

    Zillow last checked:

    Listing updated:

    Listed by:

    Kris Hoge,

    RE/MAX Realty Associates 219-922-8400,

    Eric Lopez,

    RE/MAX Realty Associates

    Bought with:

    Candis Novosel, RB21001774

    eXp Realty, LLC

    Kim Odegard, RB14017070

    eXp Realty, LLC

    Source: NIRA as distributed by MLS GRID,MLS#: 816182MLS Logo

    Facts & features

    Interior

    Bedrooms & bathrooms
    • Bedrooms: 3
    • Bathrooms: 1
    • Full bathrooms: 1
    Primary bedroom
    • Area: 154.29
    • Dimensions: 13.9 x 11.1
    Bedroom 2
    • Area: 118.8
    • Dimensions: 13.2 x 9.0
    Bedroom 3
    • Area: 118.56
    • Dimensions: 11.4 x 10.4
    Bonus room
    • Description: Tile Floor, Elect
    • Area: 215.53
    • Dimensions: 19.4 x 11.11
    Kitchen
    • Area: 210.04
    • Dimensions: 17.8 x 11.8
    Living room
    • Area: 211.82
    • Dimensions: 17.8 x 11.9
    Heating
    • Forced Air, Natural Gas
    Appliances
    • Included: Dryer, Refrigerator, Washer, Microwave, Freezer
    • Laundry: Laundry Room, Lower Level
    Features
    • Cathedral Ceiling(s), High Ceilings, His and Hers Closets, Eat-in Kitchen, Country Kitchen, Ceiling Fan(s)
    • Windows: Double Pane Windows
    • Has basement: No
    • Has fireplace: No
    Interior area
    • Total structure area: 1,038
    • Total interior livable area: 1,038 sqft
    • Finished area above ground: 1,038

    Property

    Parking
    • Parking features: Driveway, Off Street
    • Has uncovered spaces: Yes
    Features
    • Levels: Tri-Level
    • Patio & porch: Patio
    • Exterior features: None
    • Pool features: None
    • Fencing: Back Yard,Chain Link
    • Has view: Yes
    • View description: Neighborhood
    • Frontage length: 55
    Lot
    • Size: 7,318 sqft
    • Dimensions: 55 x 133
    • Features: Back Yard, Level, Rectangular Lot, Few Trees, Front Yard
    Details
    • Parcel number: 450735226014000006
    • Special conditions: Trust

    Construction

    Type & style
    • Home type: SingleFamily
    • Property subtype: Single Family Residence
    Condition
    • New construction: No
    • Year built: 1960

    Utilities & green energy

    • Electric: 100 Amp Service
    • Sewer: Public Sewer
    • Water: Public
    • Utilities for property: Electricity Connected, Sewer Connected, Water Connected, Natural Gas Connected

    Community & neighborhood

    Community
    • Community features: Curbs, Sidewalks, Street Lights
    Location
    • Region: Griffith
    • Subdivision: Pattersons Add 01

    Other

    Other facts
    • Listing agreement: Exclusive Right To Sell
    • Listing terms: Cash,VA Loan,FHA,Conventional
    • Road surface type: Asphalt

    Price history

    DateEventPrice
    3/7/2025Sold$205,000$197/sqft
    Source: NIRA as distributed by MLS GRID #816182 Report a problem
    2/20/2025Contingent$205,000$197/sqft
    Source: NIRA as distributed by MLS GRID #816182 Report a problem
    2/20/2025Price change$205,000+2.6%$197/sqft
    Source: NIRA as distributed by MLS GRID #816182 Report a problem
    2/15/2025Listed for sale$199,900$193/sqft
    Source: NIRA as distributed by MLS GRID #816182 Report a problem

    Public tax history

    YearProperty taxesTax assessment
    2025$2,028 +6.7%$186,100 +5.5%
    2024$1,900 +7.2%$176,400 +5.9%
    2023$1,773 +47.8%$166,600 +7.3%
    2022$1,200 +2.1%$155,200 +29.3%
    2021$1,175 +6.3%$120,000 +0.7%
    2020$1,106 +25.5%$119,200 +7.1%
    2019$882 +9.9%$111,300 +17%
    2018$802 +16.3%$95,100 +4.5%
    2017$689 $91,000 +0.1%
    2016$689 -9.2%$90,900 +5.8%
    2014$760 +2.8%$85,900 +3.4%
    2013$739 +58.1%$83,100 +0.5%
    2012$468 -38.6%$82,700 -13.1%
    2011$762 +9.1%$95,200 +3.8%
    2010$698 $91,700 -17.5%
    2009-- $111,200 +12%
    2007-- $99,300 +10.8%
    2006-- $89,600
    2005-- $89,600
    2004-- $89,600 +271.8%
    2003-- $24,100
    2002-- $24,100 +199.8%
    2001-- $8,040

    Find assessor info on the county website

    Neighborhood: 46319

    Nearby schools

    GreatSchools rating
    Schools provided by the listing agent
    • Middle: Griffith Middle School
    • High: Griffith Senior High School

    Source: NIRA as distributed by MLS GRID. This data may not be complete. We recommend contacting the local school district to confirm school assignments for this home.

    Get a cash offer in 3 minutes
    Find out how much your home could sell for in as little as 3 minutes with a no-obligation cash offer.
    Estimated market value
    $215,600
    Get a cash offer in 3 minutes
    Find out how much your home could sell for in as little as 3 minutes with a no-obligation cash offer.
    Estimated market value
    $215,600